Cover more of the space as you walk.
A 360° horizontal field of view and 154,600 points per second help you build the spatial record on the move, with live coverage checks before you leave.
The easy way into 3D scanning.
Scan larger homes and small public spaces. Bring the layout into Creative Portal, or create floor plans and AI interior renderings in Model Web.
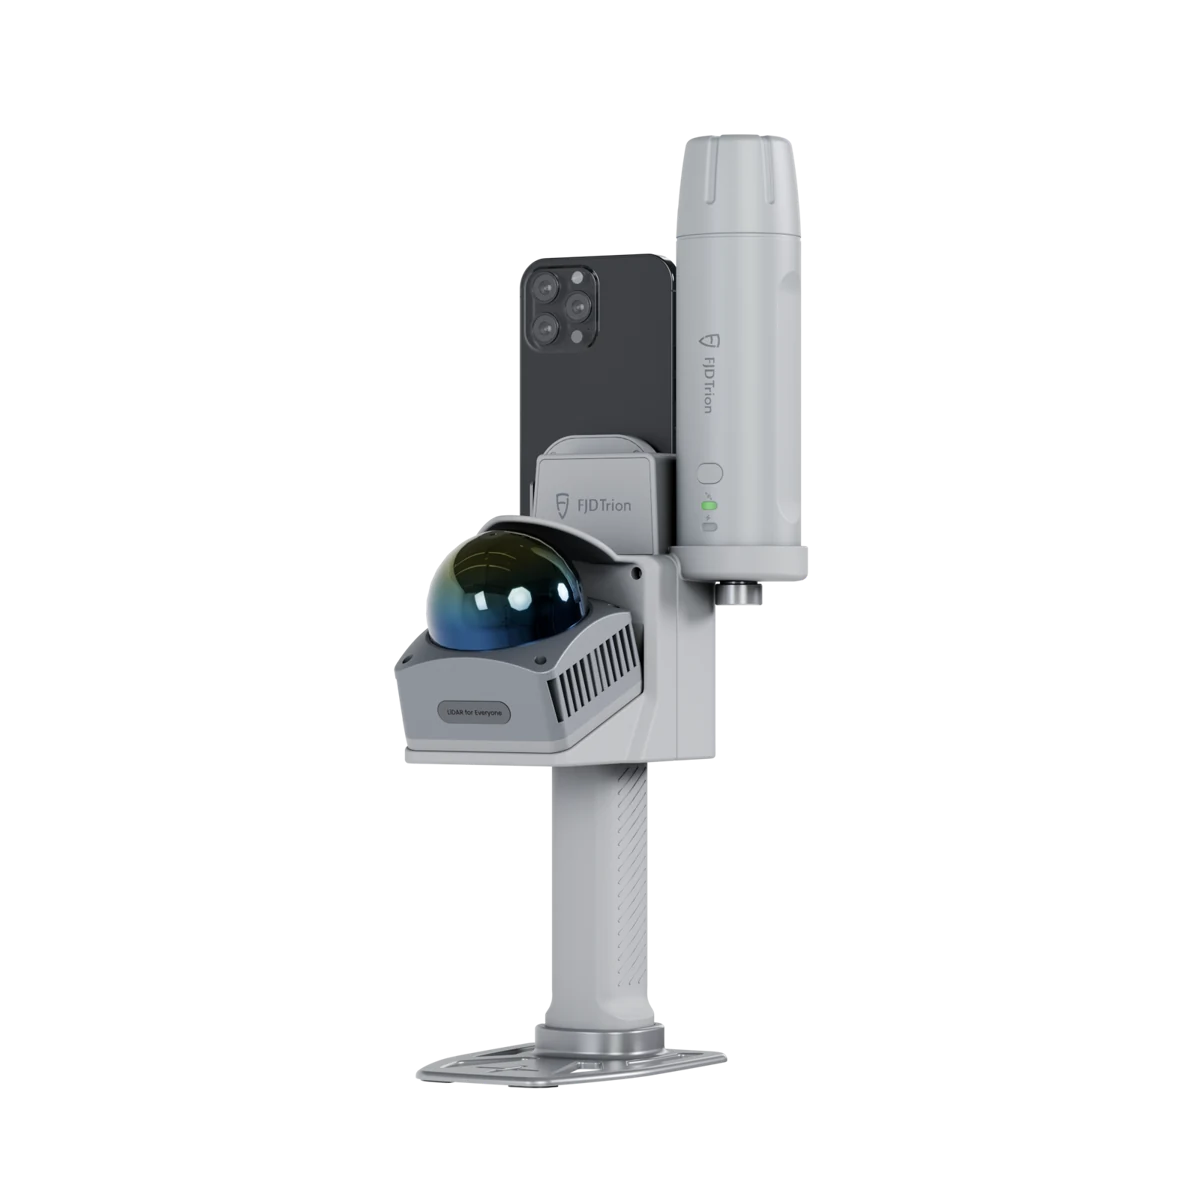
A step up from phone-only scanning, with dedicated LiDAR for the space and a familiar smartphone interface in your hand.
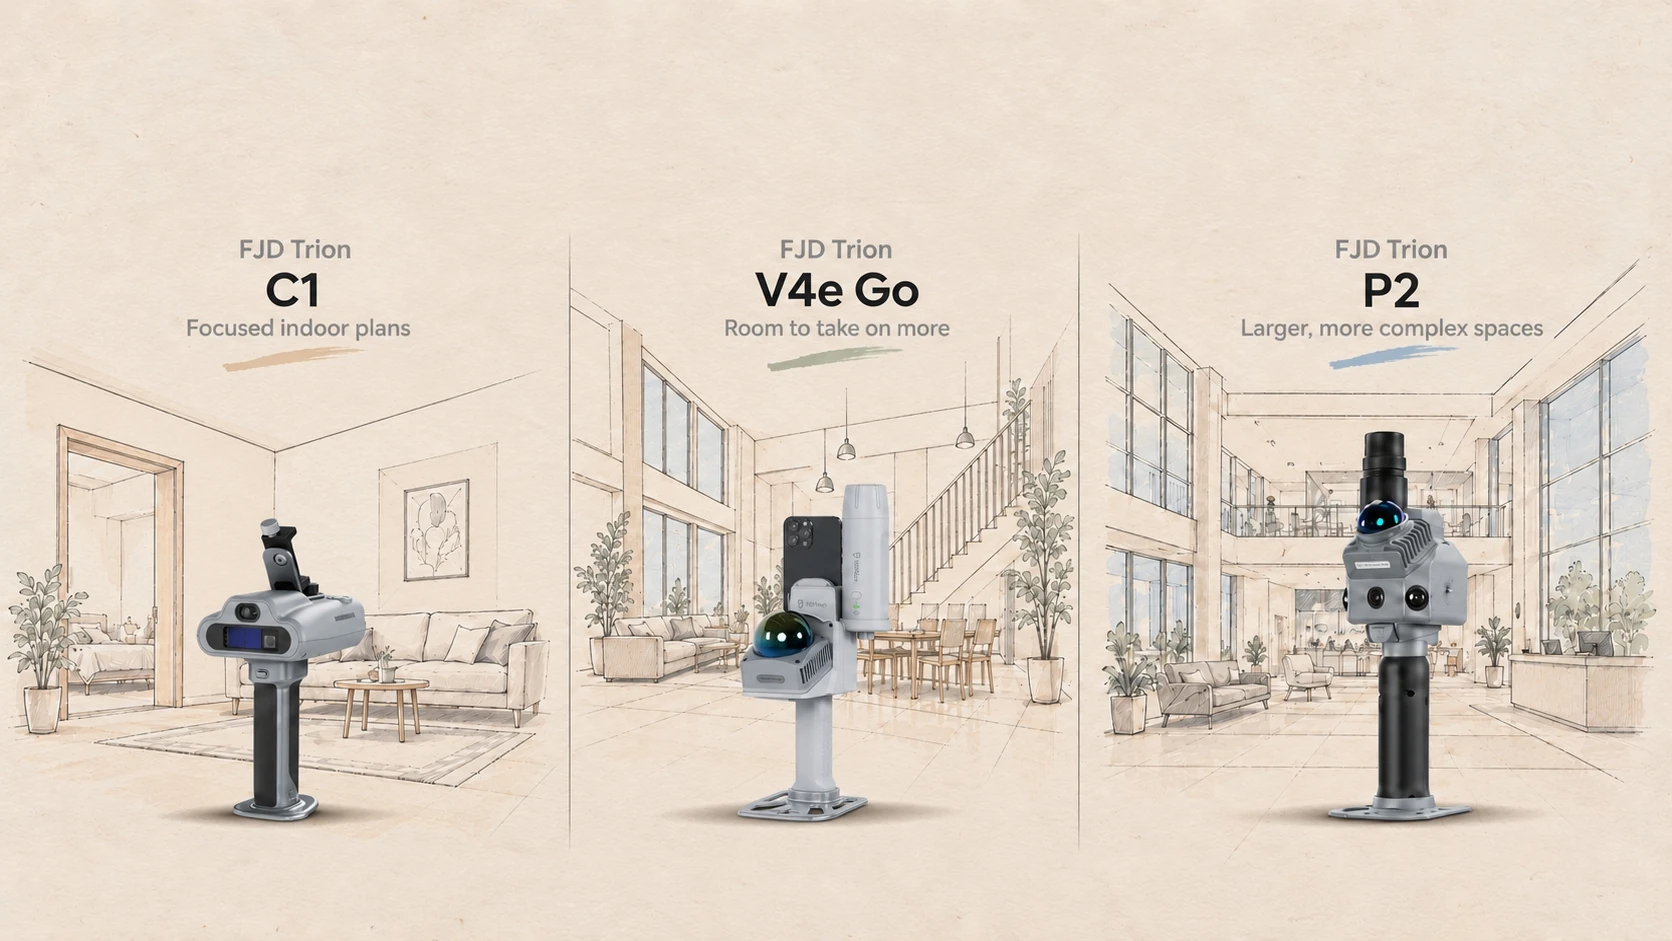
Take on larger interiors with a scanner built for the job. Keep your compatible phone for live viewing and control; let V4e Go handle the LiDAR capture.
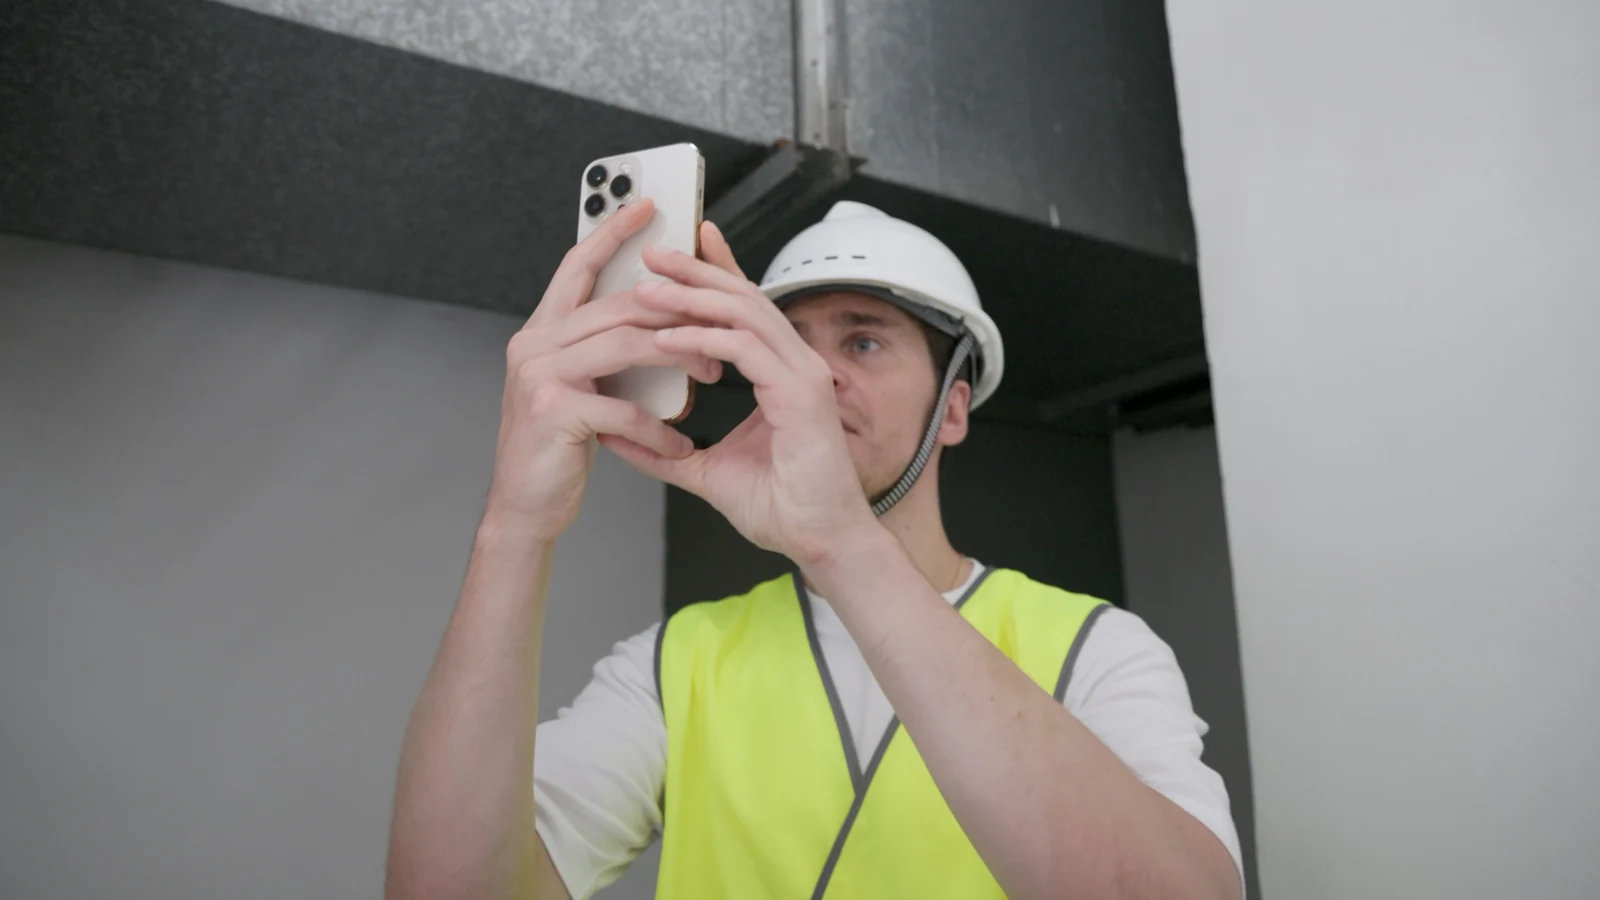
A 360° horizontal field of view and 154,600 points per second help you build the spatial record on the move, with live coverage checks before you leave.
V4e Go brings dedicated sensing and post-processed relative accuracy of 1 cm* to the project, giving plan creation a precise spatial reference.
Bring larger private homes and small public spaces into the same workflow, with the flexibility to capture outdoors when the brief extends beyond the rooms.
Choose the capture app and cloud platform around what you want to deliver.
For interior designers and renovation teams who want control over the layout, walls, and openings before export.
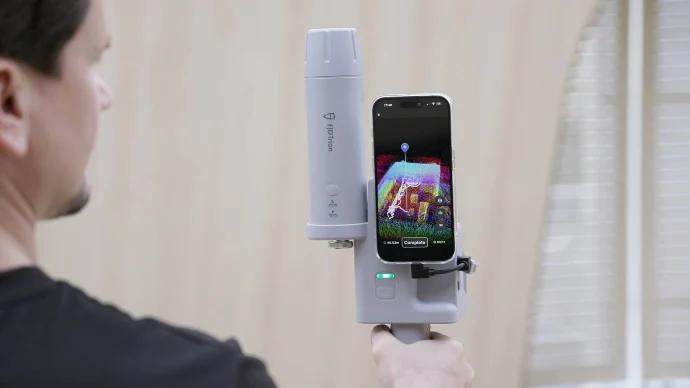
Scan the interior, see coverage build live, and fill missed areas before leaving the site.
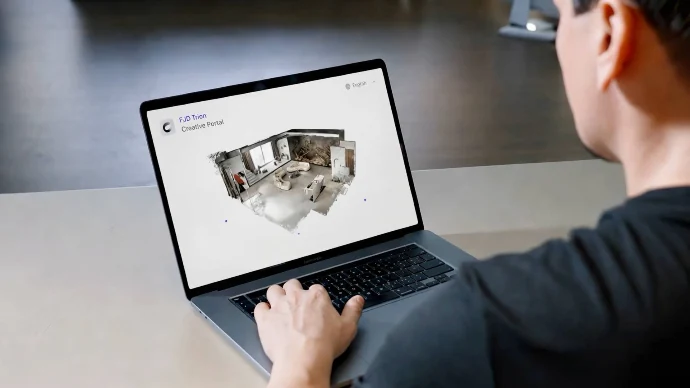
Upload directly. Use the 3D mesh to guide walls, doors, and windows, then export an editable DXF or floor plan report.
For larger homes and small public spaces that need automatic floor plans, point cloud processing, and AI interior renderings.
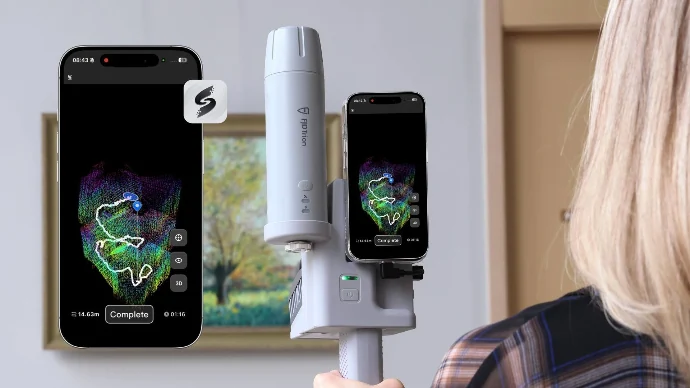
Capture indoors or outdoors. Inspect the live point cloud, then export and upload the project to Model Web.
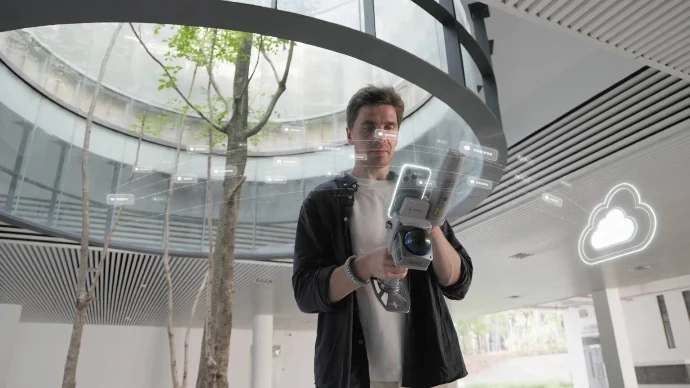
Process the scan in the cloud, generate DXF and PDF floor plans, then use the generated layout for AI interior renderings.
Use the captured layout for practical drawings and visual conversations with clients.
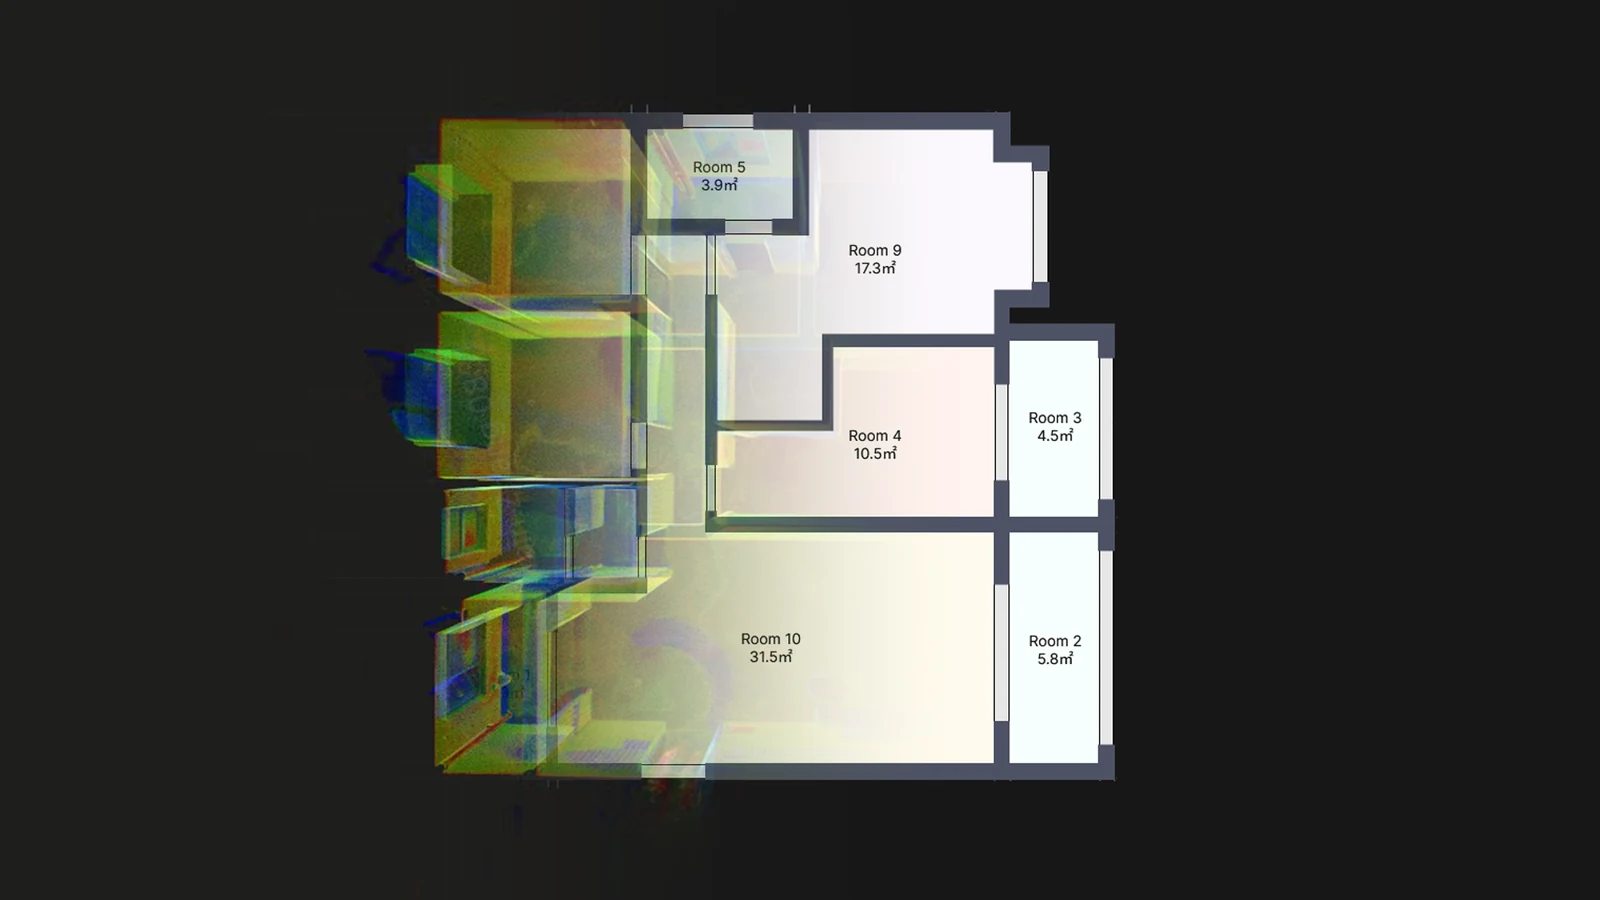
Create and refine the plan in Creative Portal, or generate DXF and PDF floor plans automatically in Model Web. Carry the layout into CAD work, renovation planning, and property handovers.
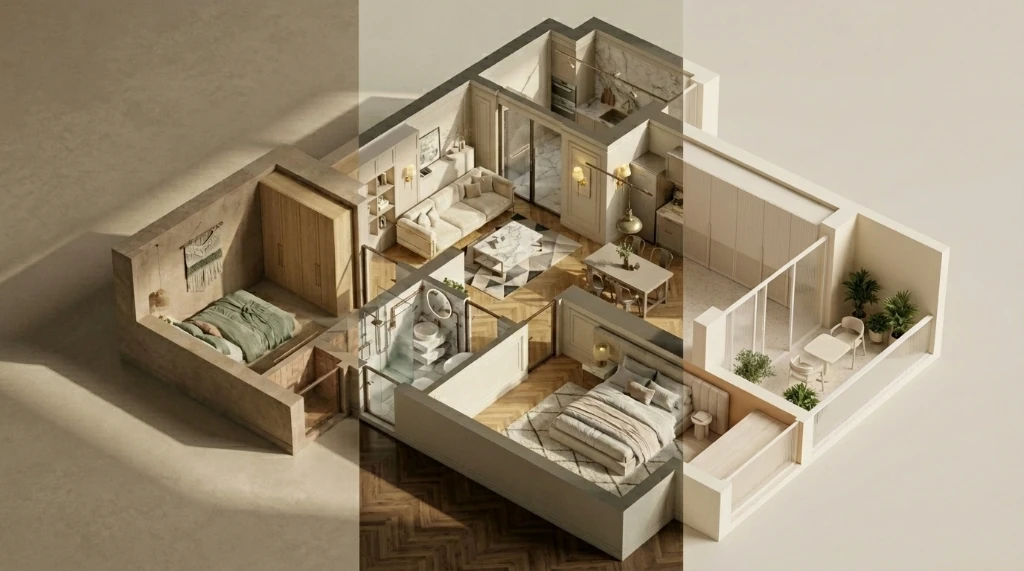
Turn the generated floor plan into AI-generated interior design concepts in Model Web. Explore styles, compare ideas, and make the next design conversation more tangible.
Use the built-in laser for key measurements before refining the plan.
Refine plans in Creative Portal, or generate plans and AI renderings in Model Web.
Pair clear floor plans with stunning room tours.
No. V4e Go is a dedicated LiDAR scanner. A compatible phone provides the screen and control interface; the scanner supplies the LiDAR capture.
Scanning and point cloud colorization have different compatibility lists. Check your exact handset, operating system, and capture app with the team before buying. The current model lists are included in the specifications below.
Use the Creative App and Creative Portal to create and refine a plan against the captured 3D space. Use Trion Scan and Model Web for automatic floor plans and AI interior renderings. Select the route before capture and confirm the required modules and account access.
V4e Go with Trion Scan and Model Web supports AI interior renderings from generated floor plans. Creative Portal focuses on plan creation, refinement, and export. AI renderings illustrate design ideas; use verified measurements and floor plan geometry for dimensional decisions.
Compare both methods on the spaces and outputs you work with. Phone-only results depend on the handset, app, surfaces, and capture route. V4e Go’s published scan rate and accuracy describe the dedicated scanner; they are not a universal speed or accuracy improvement for every phone and project.
Review the generated layout, dimensions, and openings against the project requirements before handover. Published scanner accuracy is a post-processed point cloud specification, not a guarantee for every dimension on an exported floor plan. Processing, editing, and export depend on the chosen platform and account access.
No. The optional V4e Pro receiver is for outdoor projects that need georeferenced data. Confirm package contents before ordering; the product image includes a phone and GNSS receiver.
*Lab-tested accuracy; actual results may vary. Scanning and colorization support differ. iPhone e and Air models and phones released before 2023 are not supported. Confirm your exact phone and required features with a specialist. Runtime varies with operating conditions.
Choose a V4e Go package, or tell our team about the spaces, floor plans, and AI design concepts you want to create.