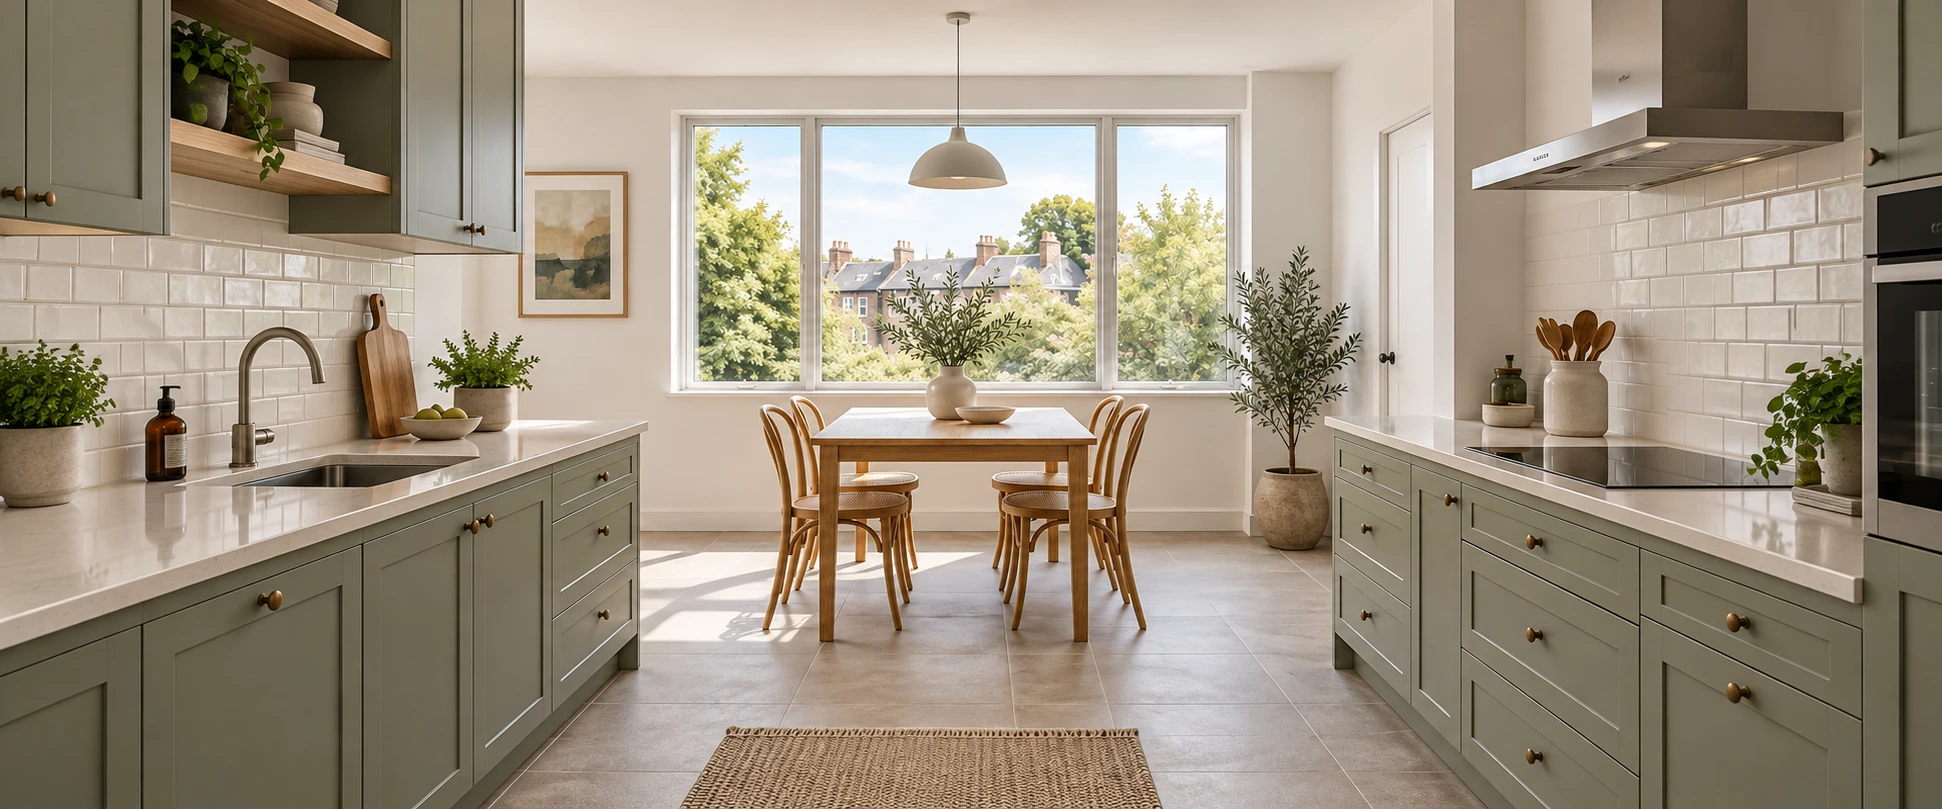
AI-generated illustration of an unoccupied kitchen and dining area

Real EstatePhotography

Offer more than property photos.

Add floor plans to your photography services, or explore a new way to produce the plans you already deliver. Give clients another useful asset for their listings.

More from the property visit

Add a floor plan to the work you already do.

Your photography shows the property at its best. A floor plan answers a different set of questions about room arrangement and how the spaces connect.

Plan the scan alongside your photo shoot so you can collect the spatial information needed for an additional deliverable.

If you already deliver floor plans
Evaluate a workflow that starts with a floor plan draft generated from a scan, then refine it to meet your client’s requirements.
If you are adding floor plans
Build a capture and review step into the visit, then offer a layout asset alongside your existing photo package.

Your photography. More property context.

Build the deliverable around what the client needs. Photography remains part of your existing camera workflow; scanning adds spatial capture and supported outputs.

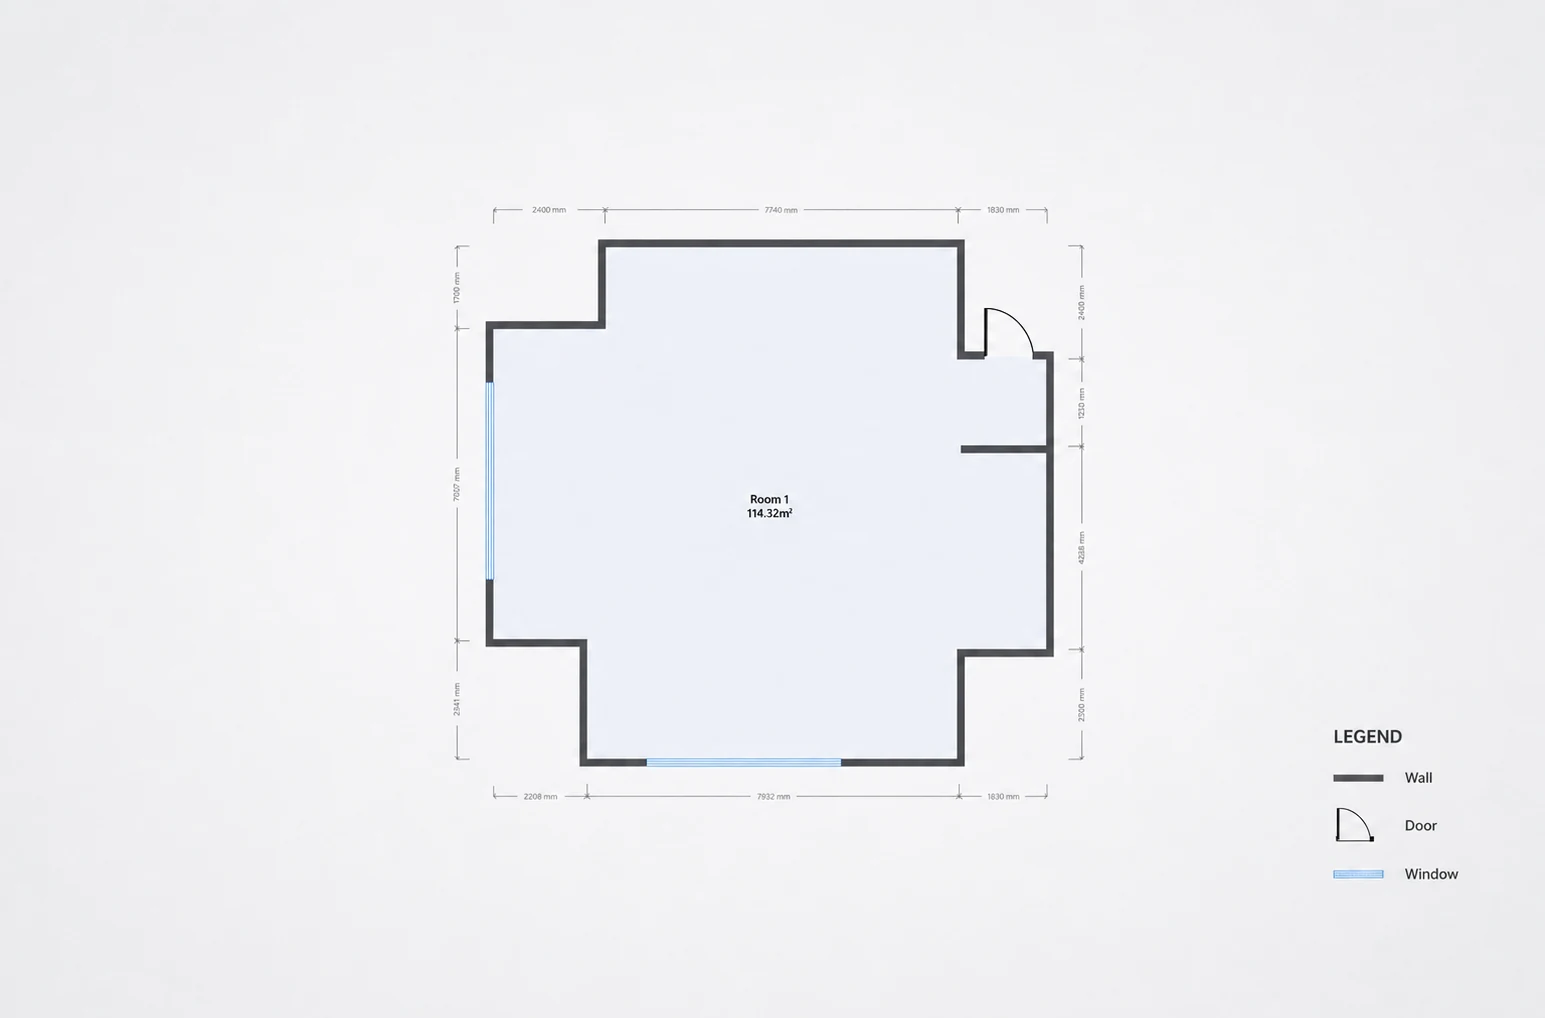
Floor plan report example from FJD Trion.
Keep your photography workflow
Continue creating and editing listing photography with your existing equipment and process.
Add an editable floor plan
Capture the interior, refine the floor plan draft, and prepare a plan or report that explains the layout.
Prepare files for the next step
Use supported exports, including DXF when further CAD work is required. Agree the delivery format with the client.

Plan the visit. Build the deliverable.

  1. 01

    Agree

    Confirm the client's requested photography and floor plan deliverables before the visit.

  2. 02

    Capture

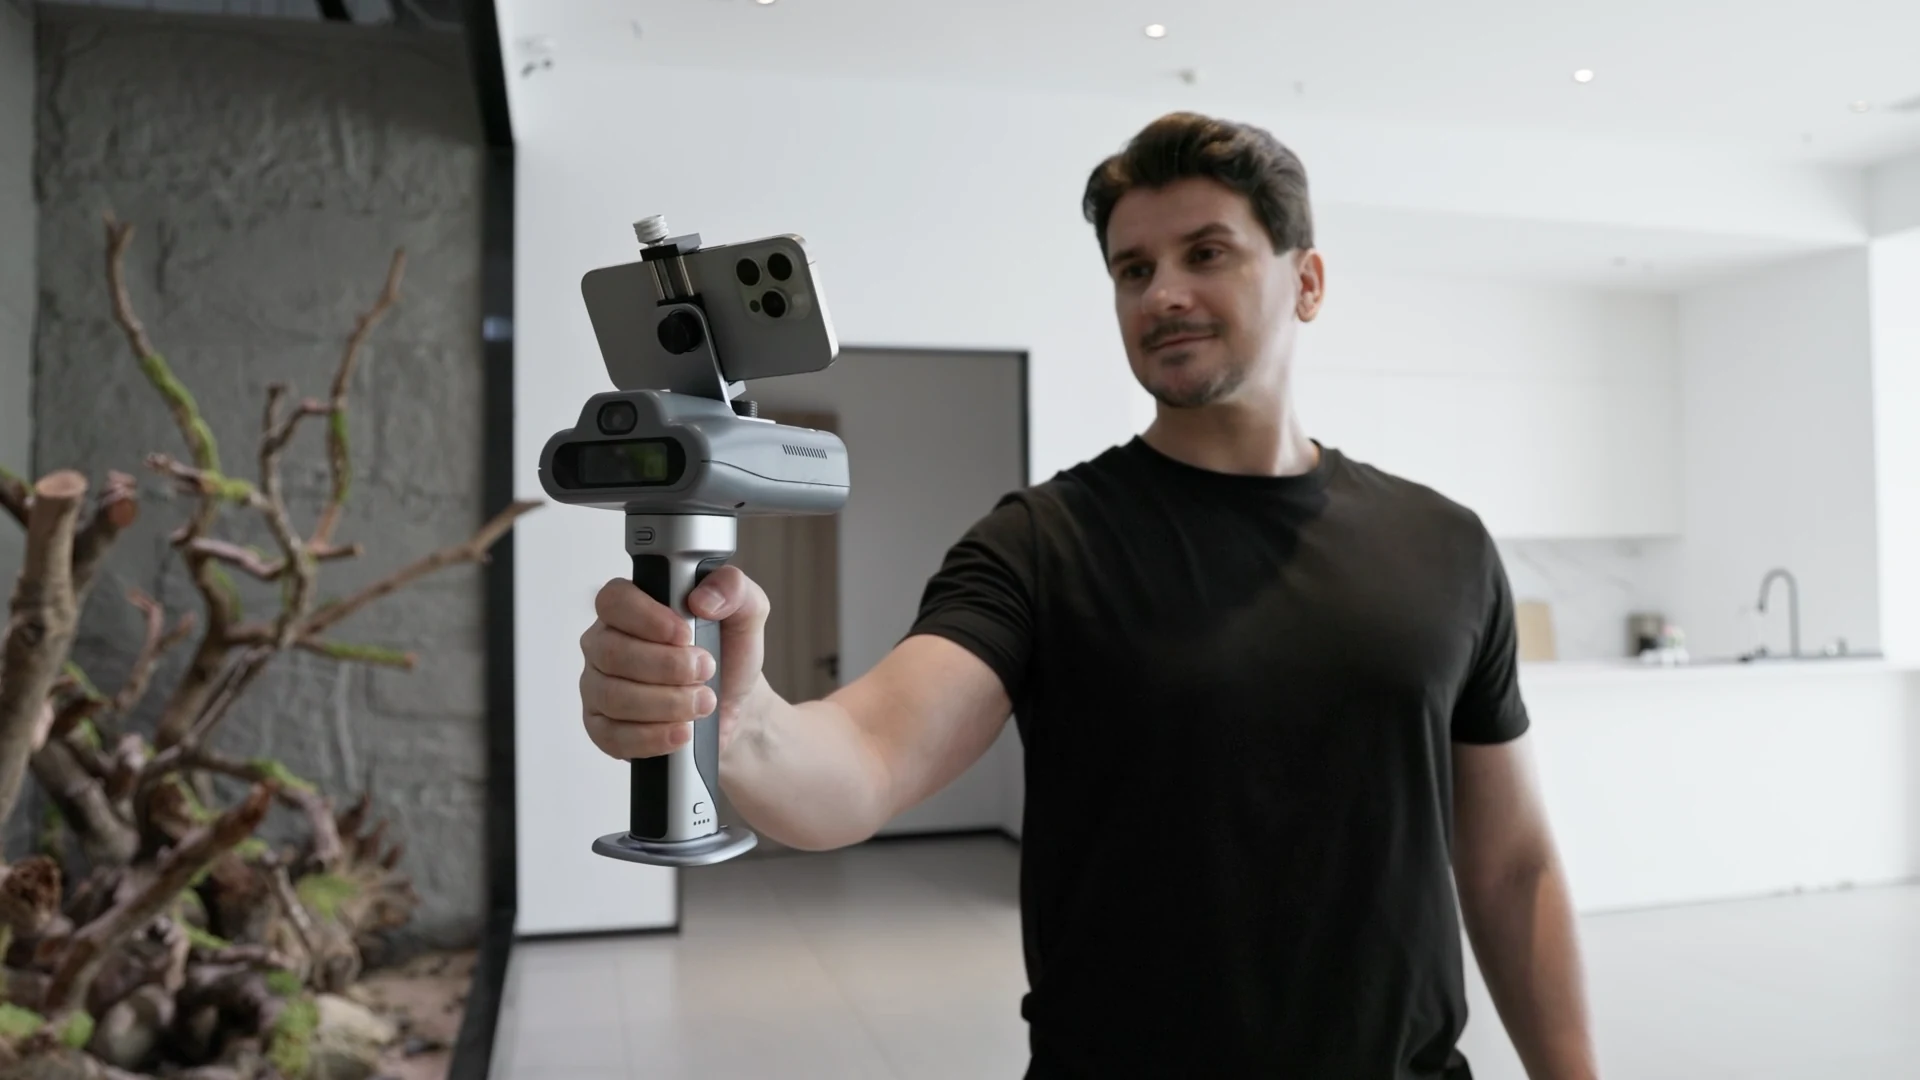
    Photograph the property with your camera and capture the interior with FJD Trion C1.

  3. 03

    Refine

    Review scan coverage, process the project, and refine the floor plan in Creative Portal.

  4. 04

    Deliver

    Export the agreed files and deliver them with the finished photos.

Start with the service you want to offer.

An operator holding FJD Trion C1 in an interior
Add floor plans to your photography

FJD Trion C1 + Creative Portal

Capture indoor spaces and refine a floor plan draft for apartments, smaller homes, and room-based projects.

A practical floor plan workflow

Best for
Adding floor plans to a property photography service, or evaluating an alternative to an existing measurement and drafting process.
Outputs
Floor plan reports · Editable DXF files

Build your next property package.

Explore C1 for floor plan capture, or talk with our team about a workflow that fits the services you want to deliver.