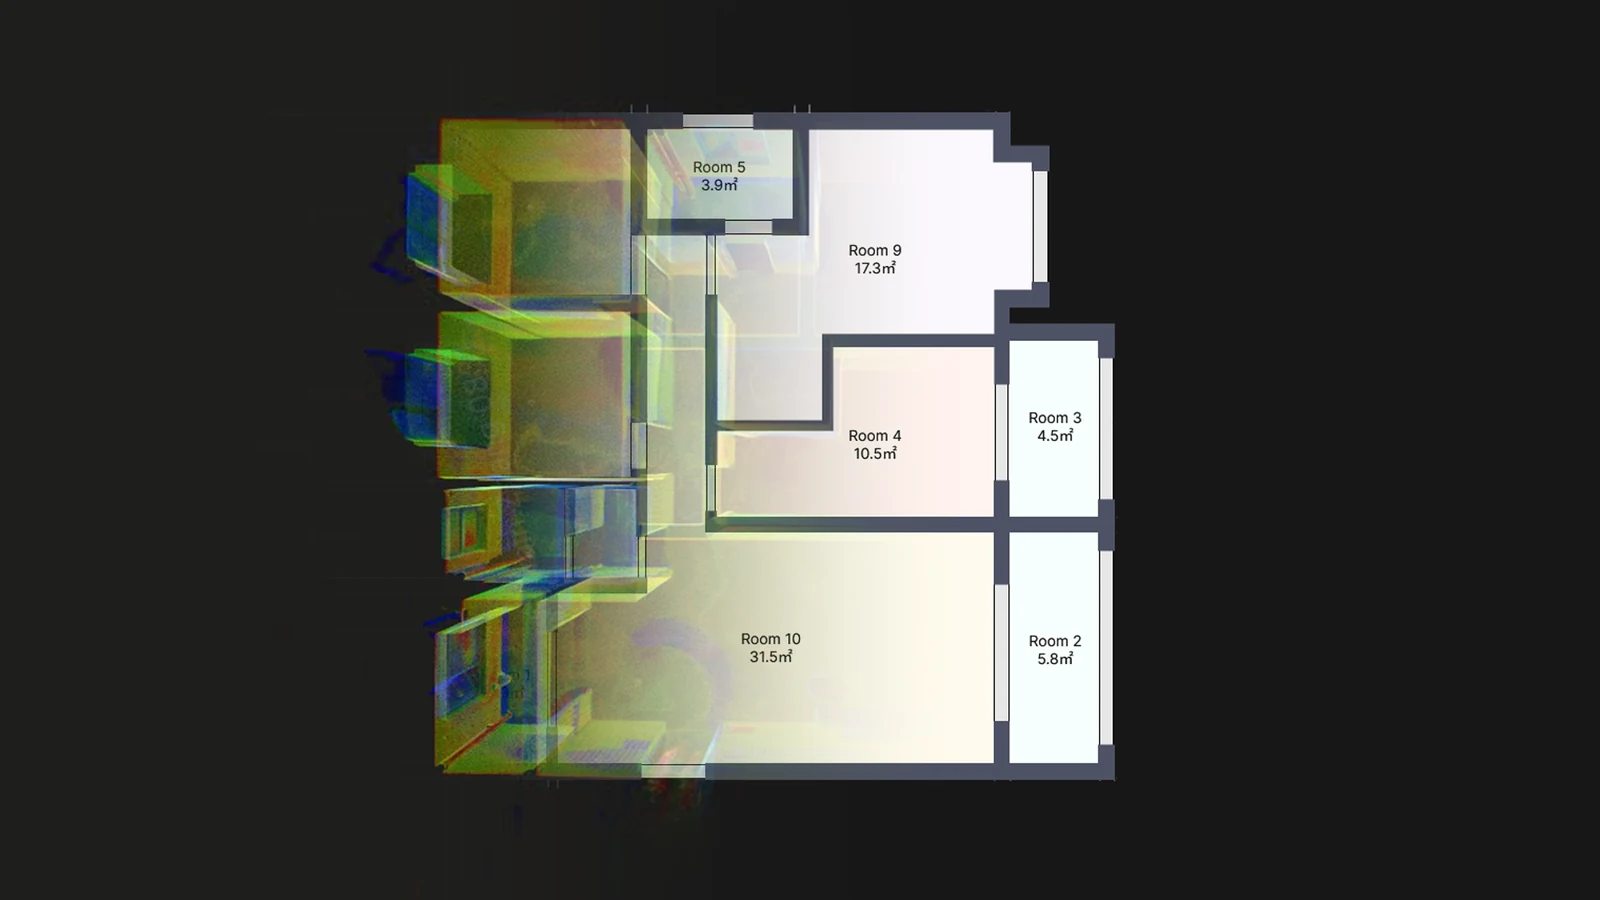
Automatic floor plans
Generate floor plans that make room sizes and connections easy to see, giving buyers a clear reference alongside your listing photos.

Bring property scans into one cloud workspace for 3DGS viewing, measurements, floor plans, and AI interior renderings.
Create visually rich 3D Gaussian Splatting scenes from supported point clouds. Give buyers and colleagues a more immersive way to explore the property's look, layout, and feel.
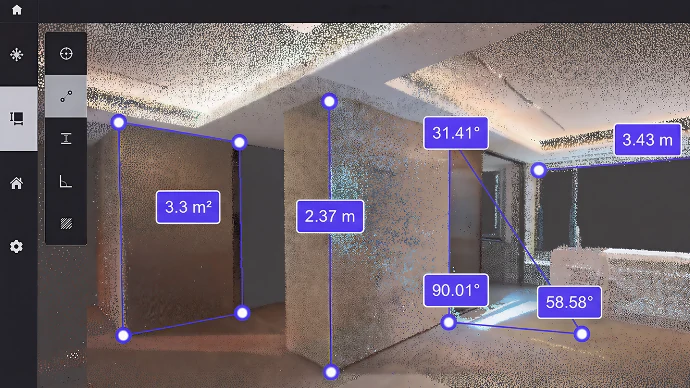
Use project viewing and sharing features to review the captured space with your team, rather than relying on separate screenshots and notes.
Generate floor plans that make room sizes and connections easy to see, giving buyers a clear reference alongside your listing photos.
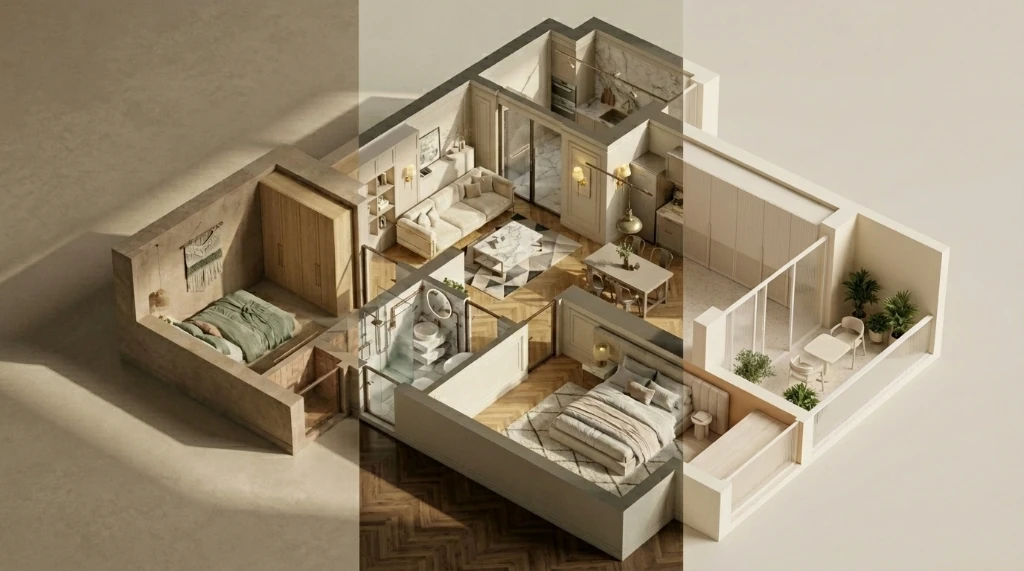
Turn generated floor plans into AI interior renderings. Explore possible styles and give buyers a starting point for discussing what the property could become.
Upload scan data or an existing model, or begin a task with the AI agent using text, voice, or file upload.
Process point clouds or run an industry-specific workflow in the cloud.
Explore data and results in 2D or 3D, take measurements, and review project information in context.
Share the project or export floor plans, models, analysis results, inspection reports, and other available deliverables.
Check how to import your scan and which modules you need for your deliverables. Confirm account access, processing credits, and storage before starting the project.
Open Model WebPlan the scanner, camera, and processing route together. Discuss your property and intended output before selecting a P2 setup.
Discuss your workflowNo. It also supports browser viewing, measurement, project management, and supported property presentation workflows.
They serve different purposes. A tour is a viewing experience; a point cloud, mesh, or 3DGS model is a data representation used in supported review and presentation workflows.
No. Results depend on the scanner, capture configuration, input data, processing route, and available module. Confirm the workflow for the intended deliverable and verify dimensions critical to a transaction or design decision.
AI visuals are design concepts, not photographs of the property's current condition. Use them to discuss possible styles alongside the captured record.
Review supported inputs, processing credits, storage, and account access before starting the project. The available deliverables depend on the selected workflow.
Discuss the capture and presentation workflow your real estate team needs.