01 · FLOOR PLANS
Editable floor plans
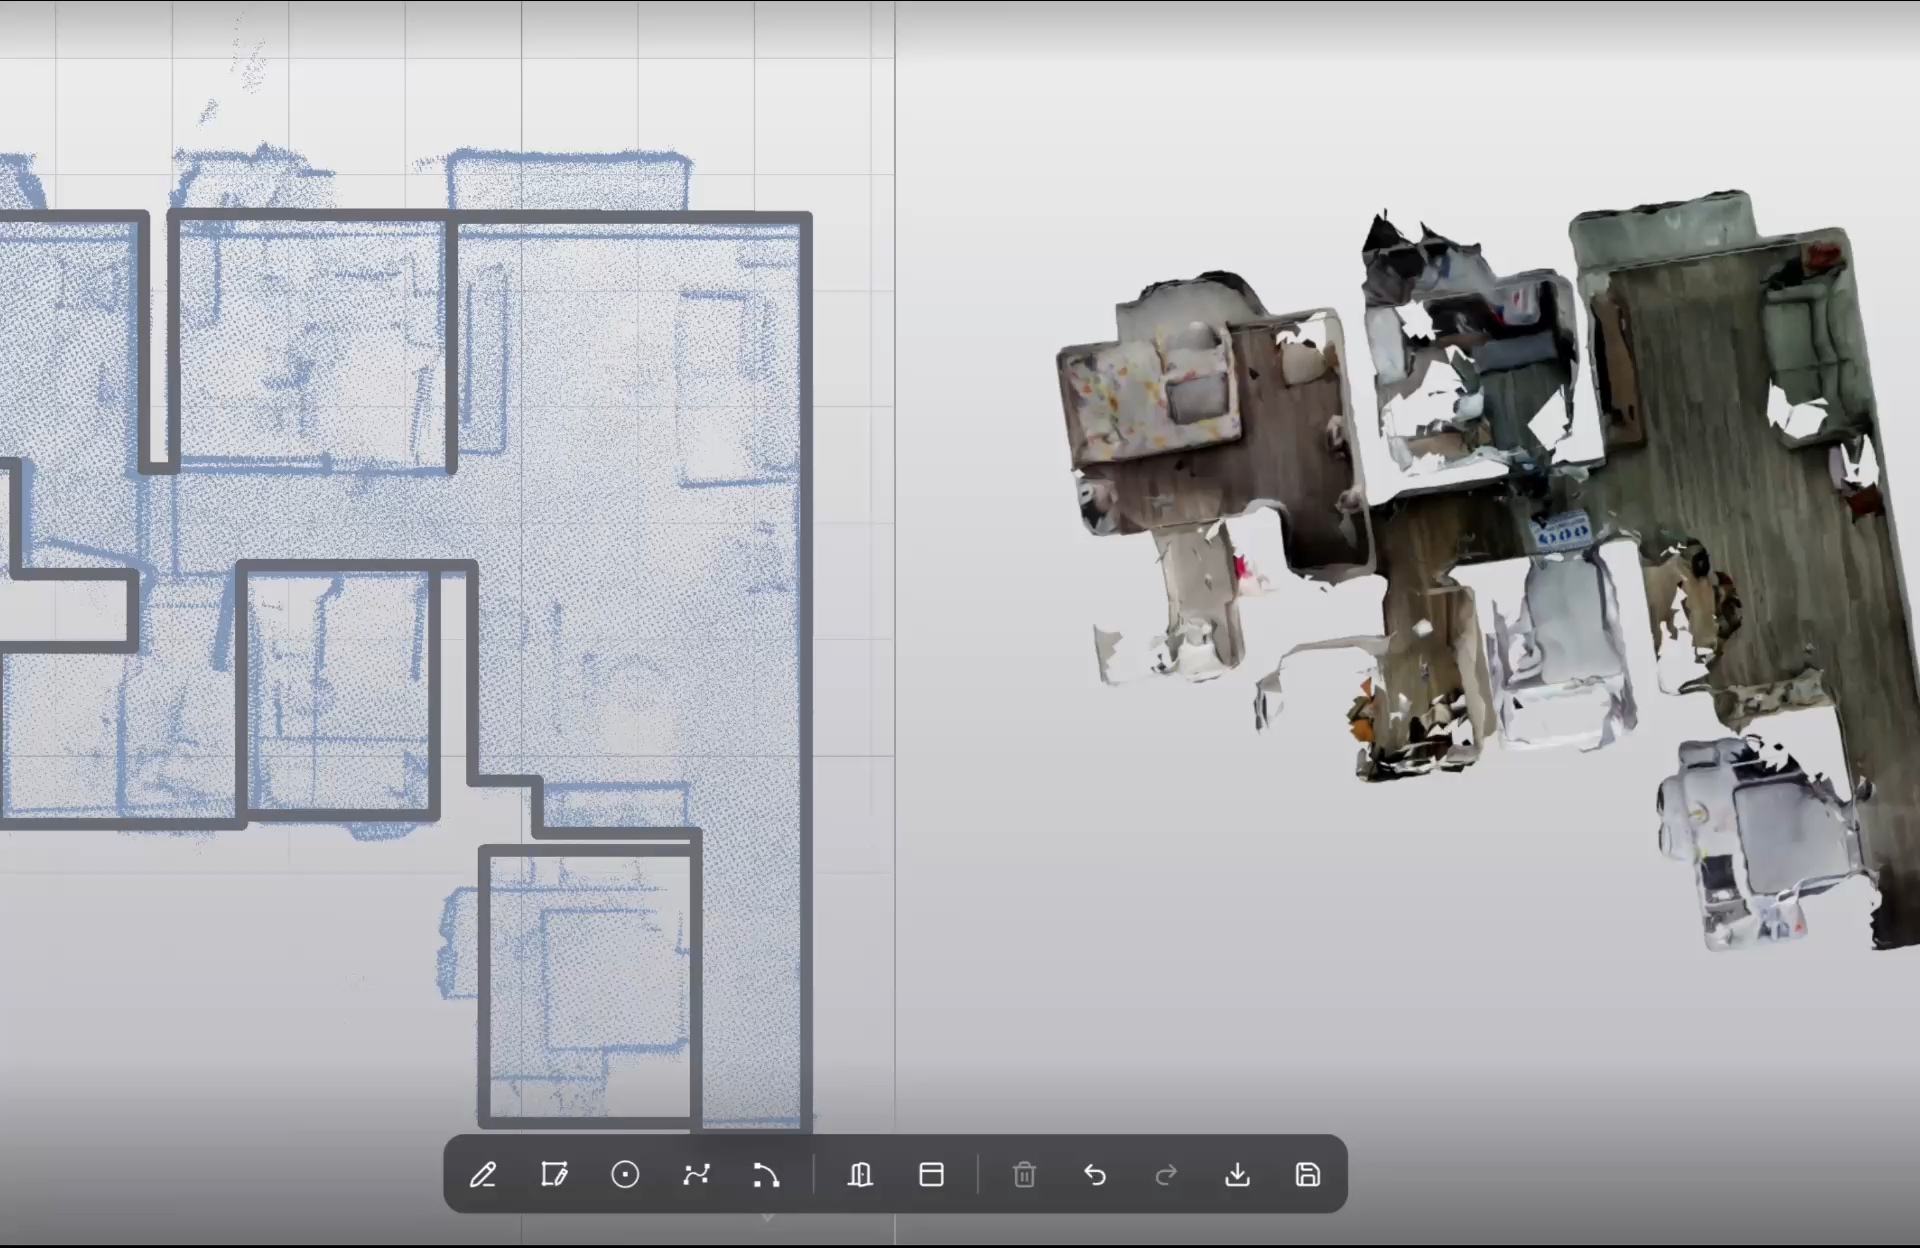
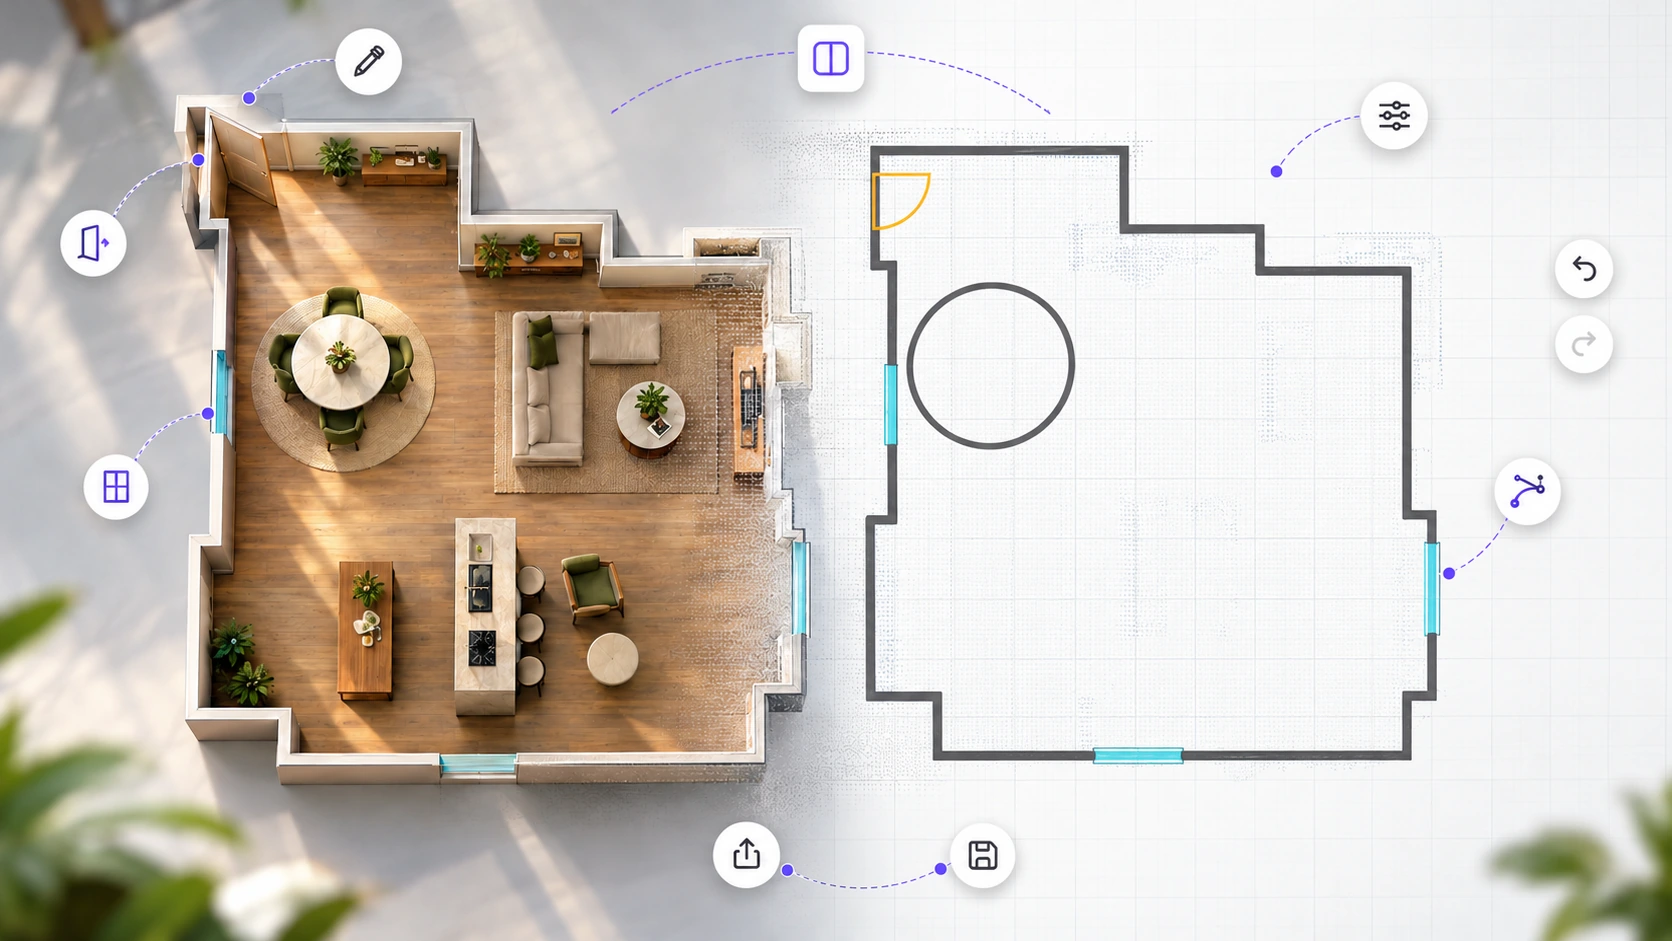
Start with a floor plan draft from an indoor scan, refine room layouts, and export DXF files for further design work.
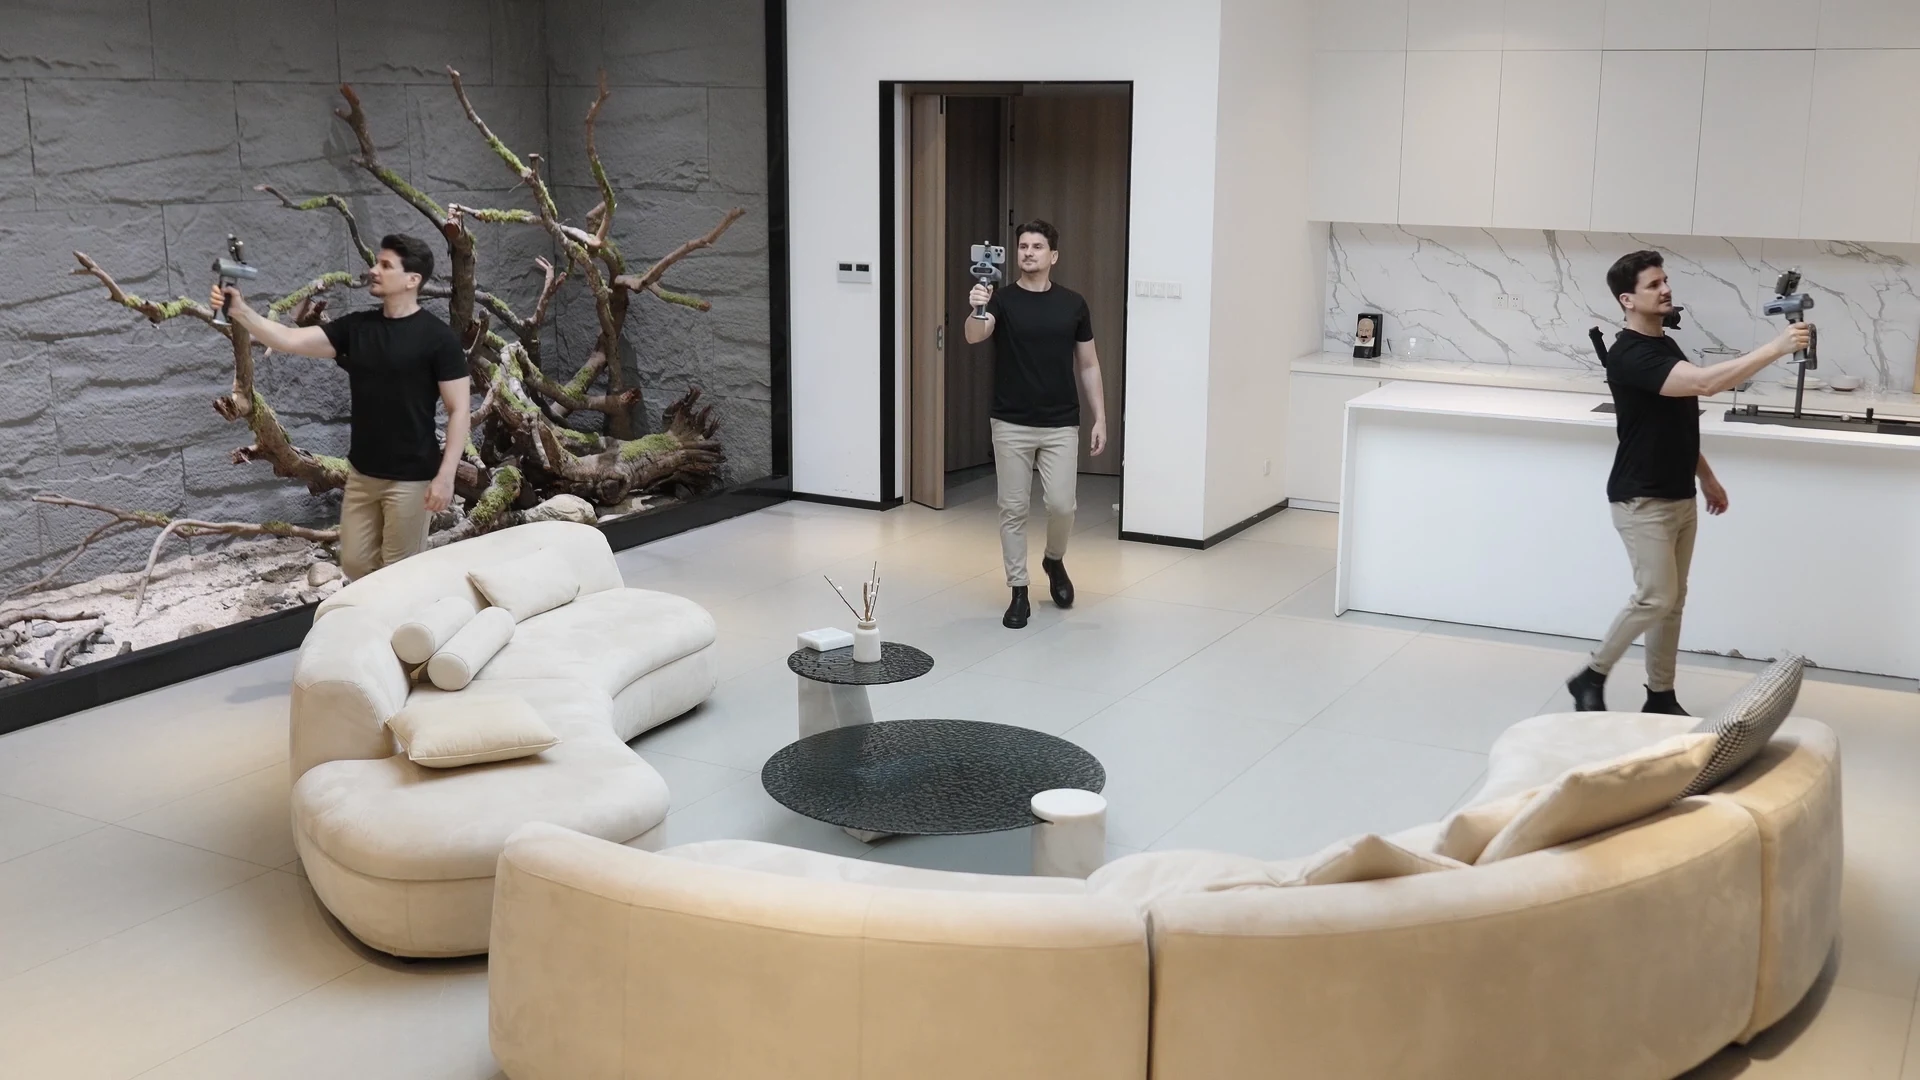
FJD Trion Creative combines 3D LiDAR scanners and software to create editable floor plans, 3D models, and immersive property experiences for design, renovation, and real estate professionals.
Create practical project deliverables, from room layouts and CAD-ready plans to immersive 3D views.
Start with a floor plan draft from an indoor scan, refine room layouts, and export DXF files for further design work.
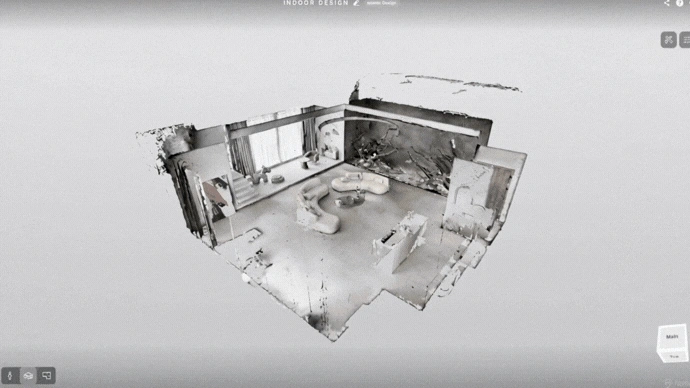
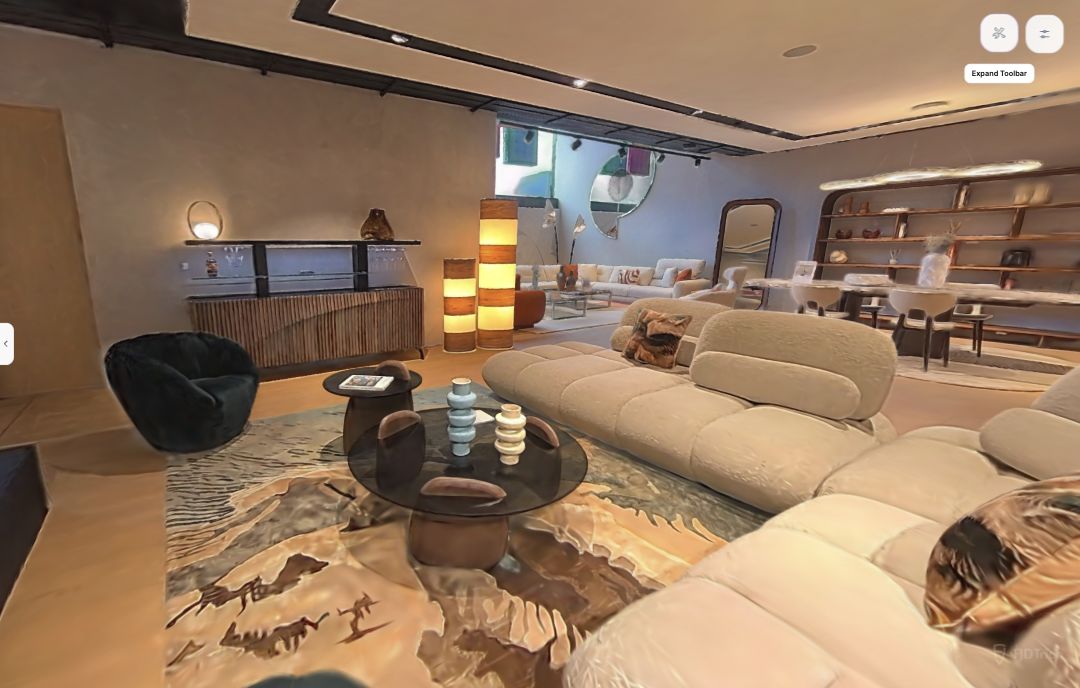
Explore captured spaces in 3D to review their layout, spatial relationships, and surface details after the site visit.
Help clients and potential buyers explore properties remotely through supported interactive 3D experiences.
Whether you measure spaces for renovation, market properties, or deliver listing assets, find a workflow suited to your business.
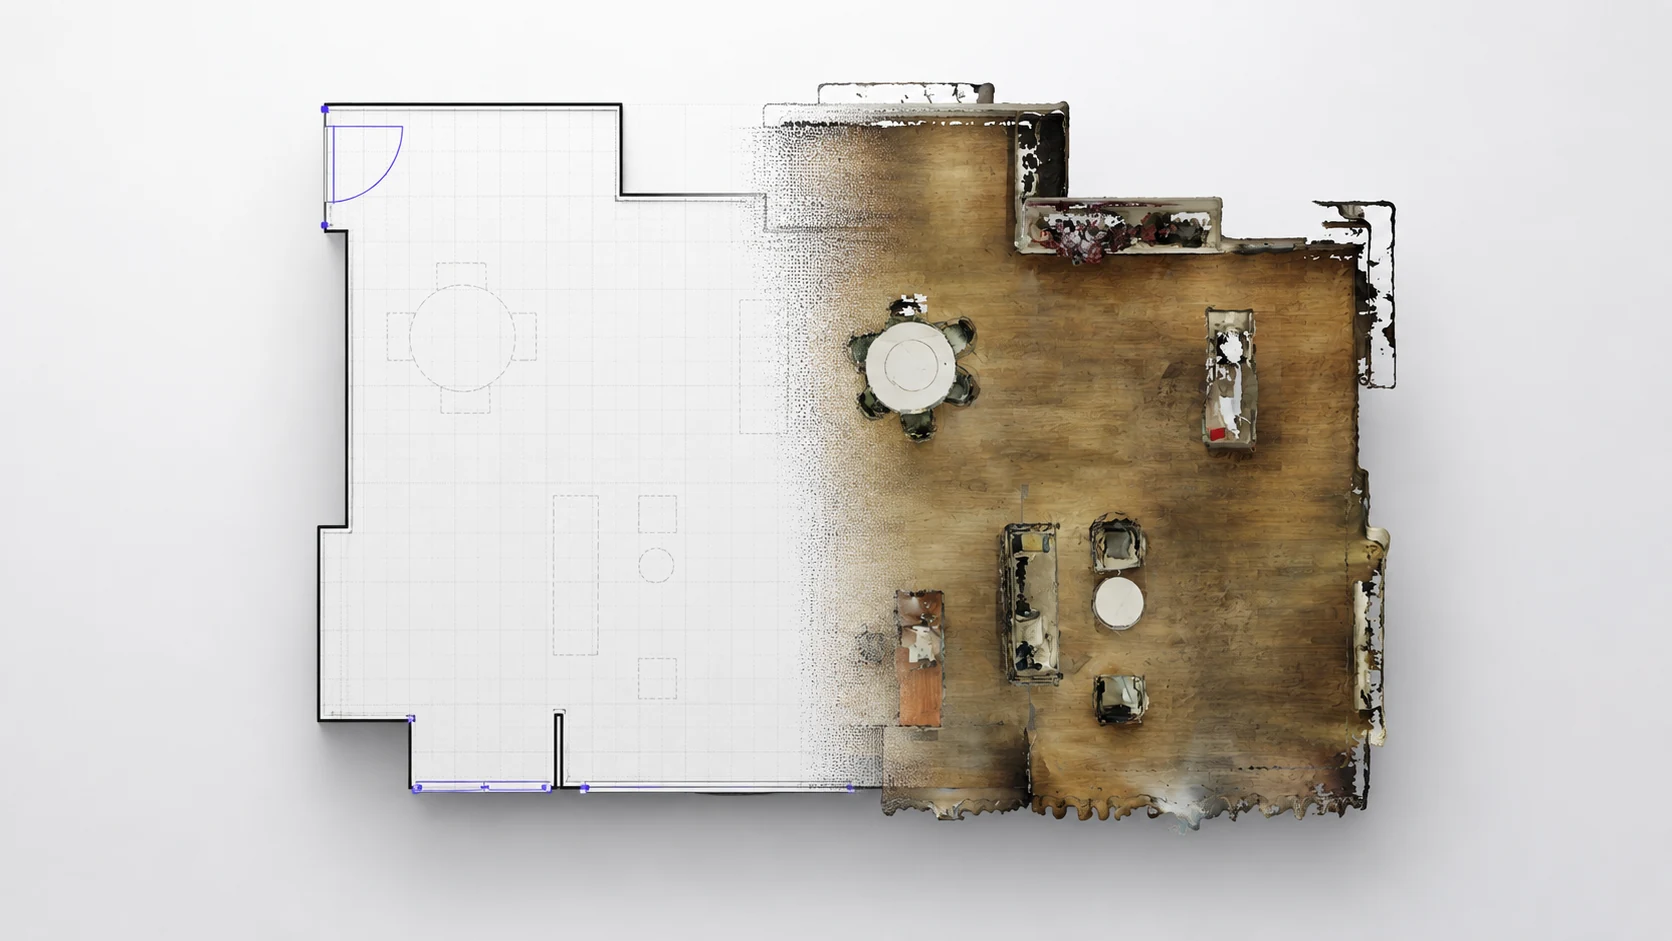
Capture existing spaces, check important dimensions, and prepare editable floor plans. Spend less time rebuilding layouts from notes and more time on the design work your clients need.
Explore solutions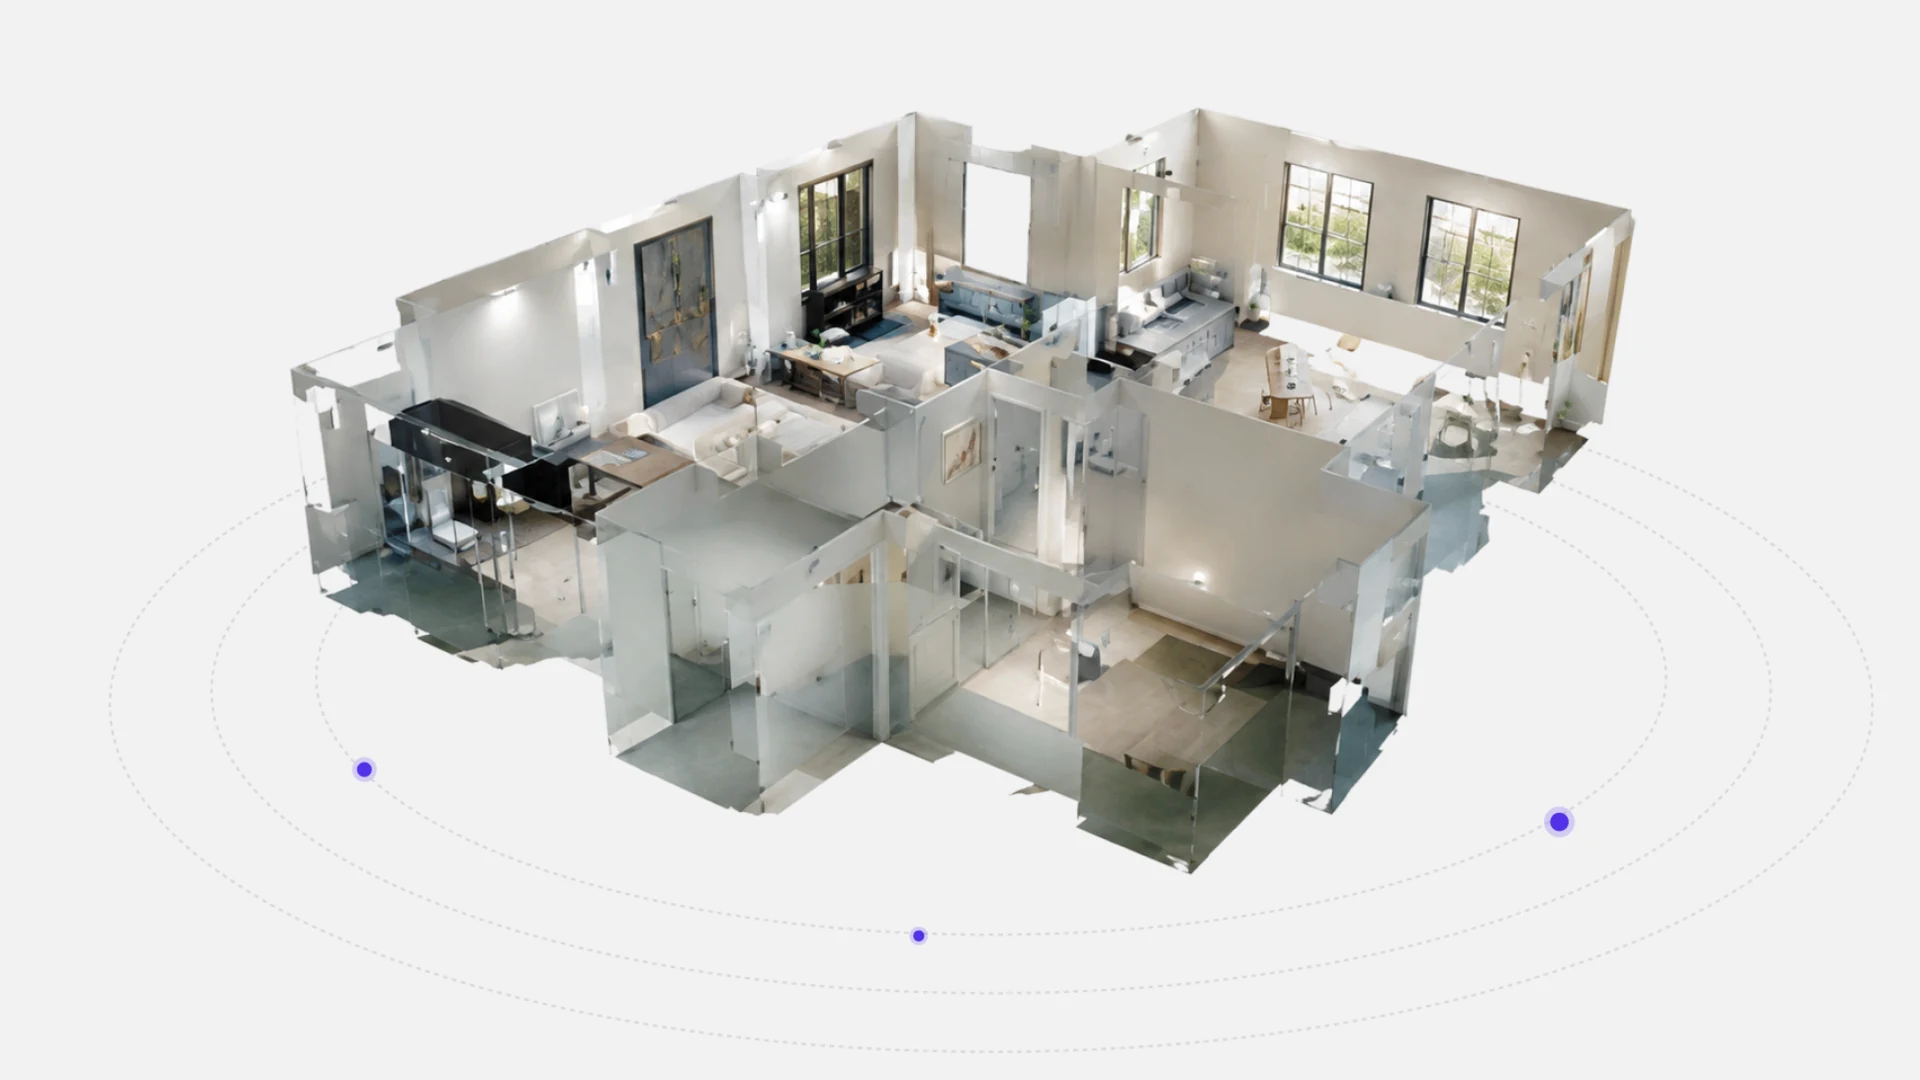
Photos show the highlights. Floor plans reveal the layout. Immersive 3D views give prospective buyers another way to understand a property before visiting.
Explore solutions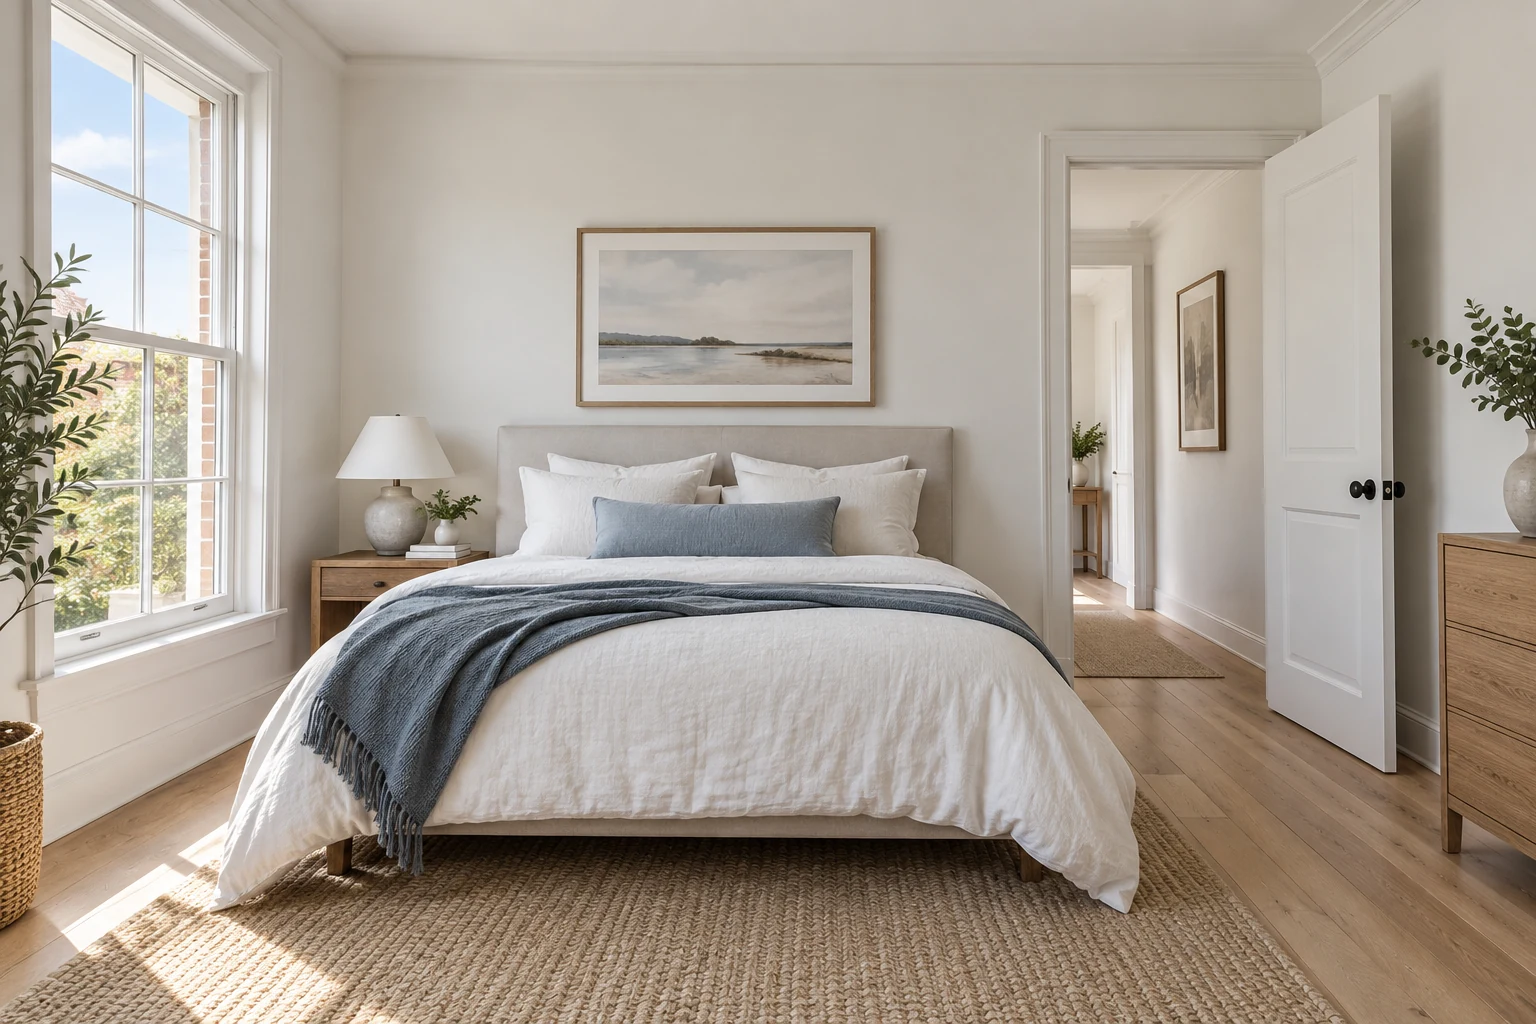
Add floor plans to your photography services, or explore a new way to produce the plans you already deliver. Give clients another useful asset for their listings.
Explore solutionsA straightforward process from on-site capture to project deliverables. The specific steps and outputs vary by product combination.
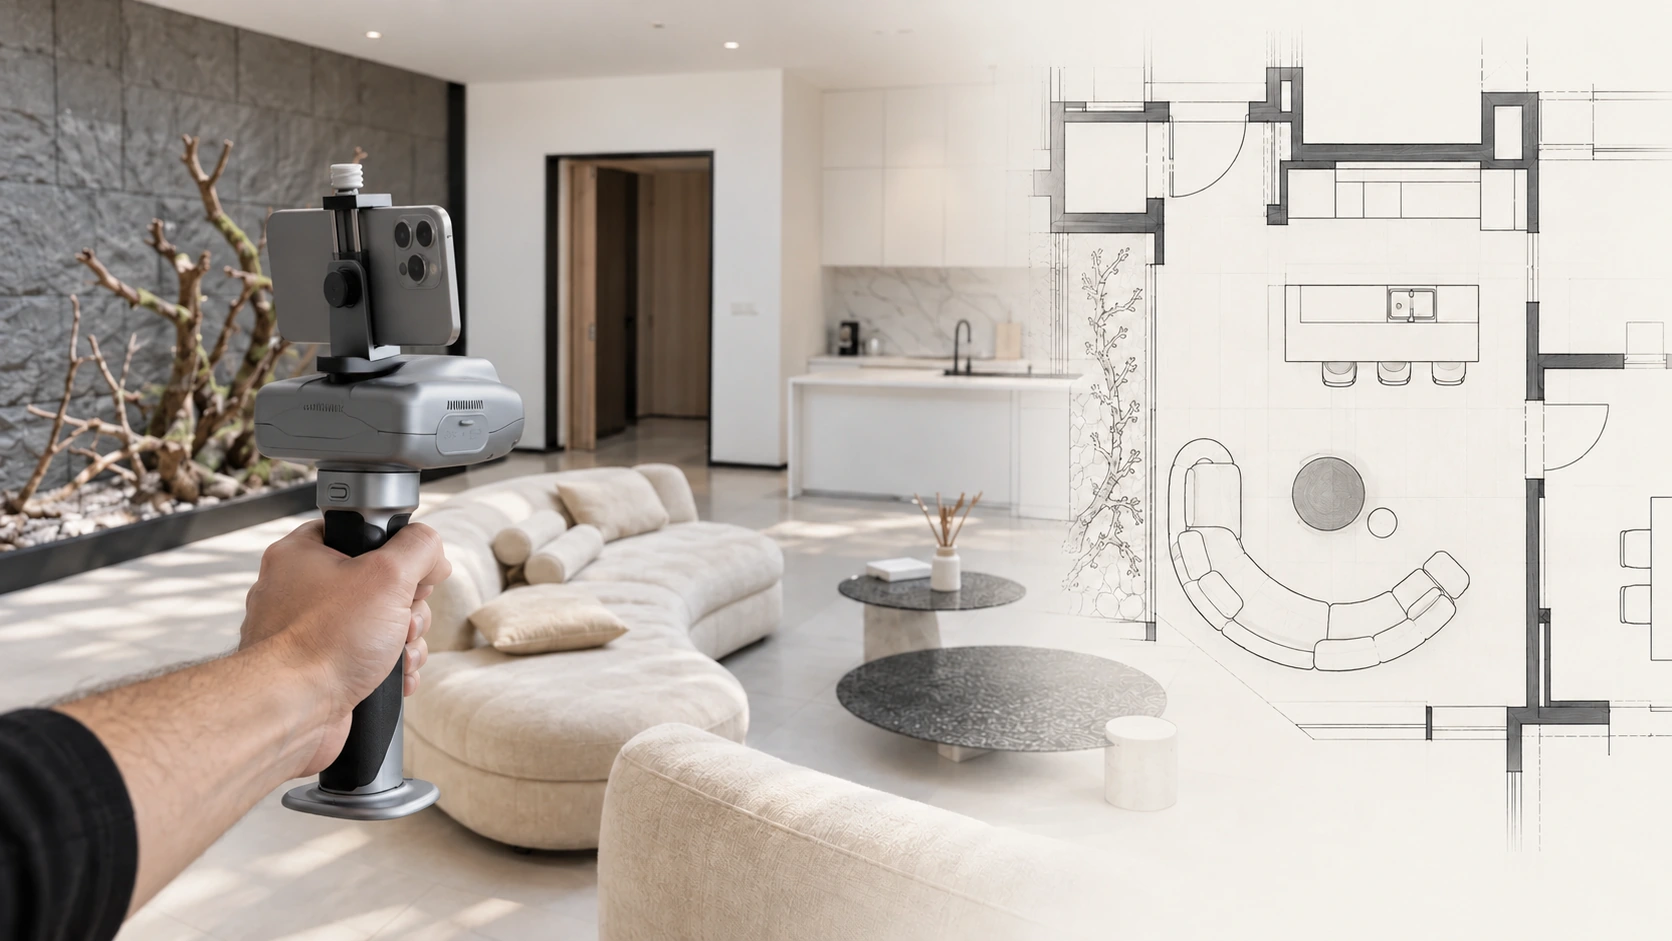
Walk through the property with an FJD Trion scanner to record the space in 3D.
Bring the scan into compatible FJD Trion software to process and review the data.
Develop floor plans, 3D models, or immersive views with the tools suited to the project.
Export supported files or share available 3D results with clients and collaborators.
Choose based on the type of property and what you need to deliver, not just scanner specifications.
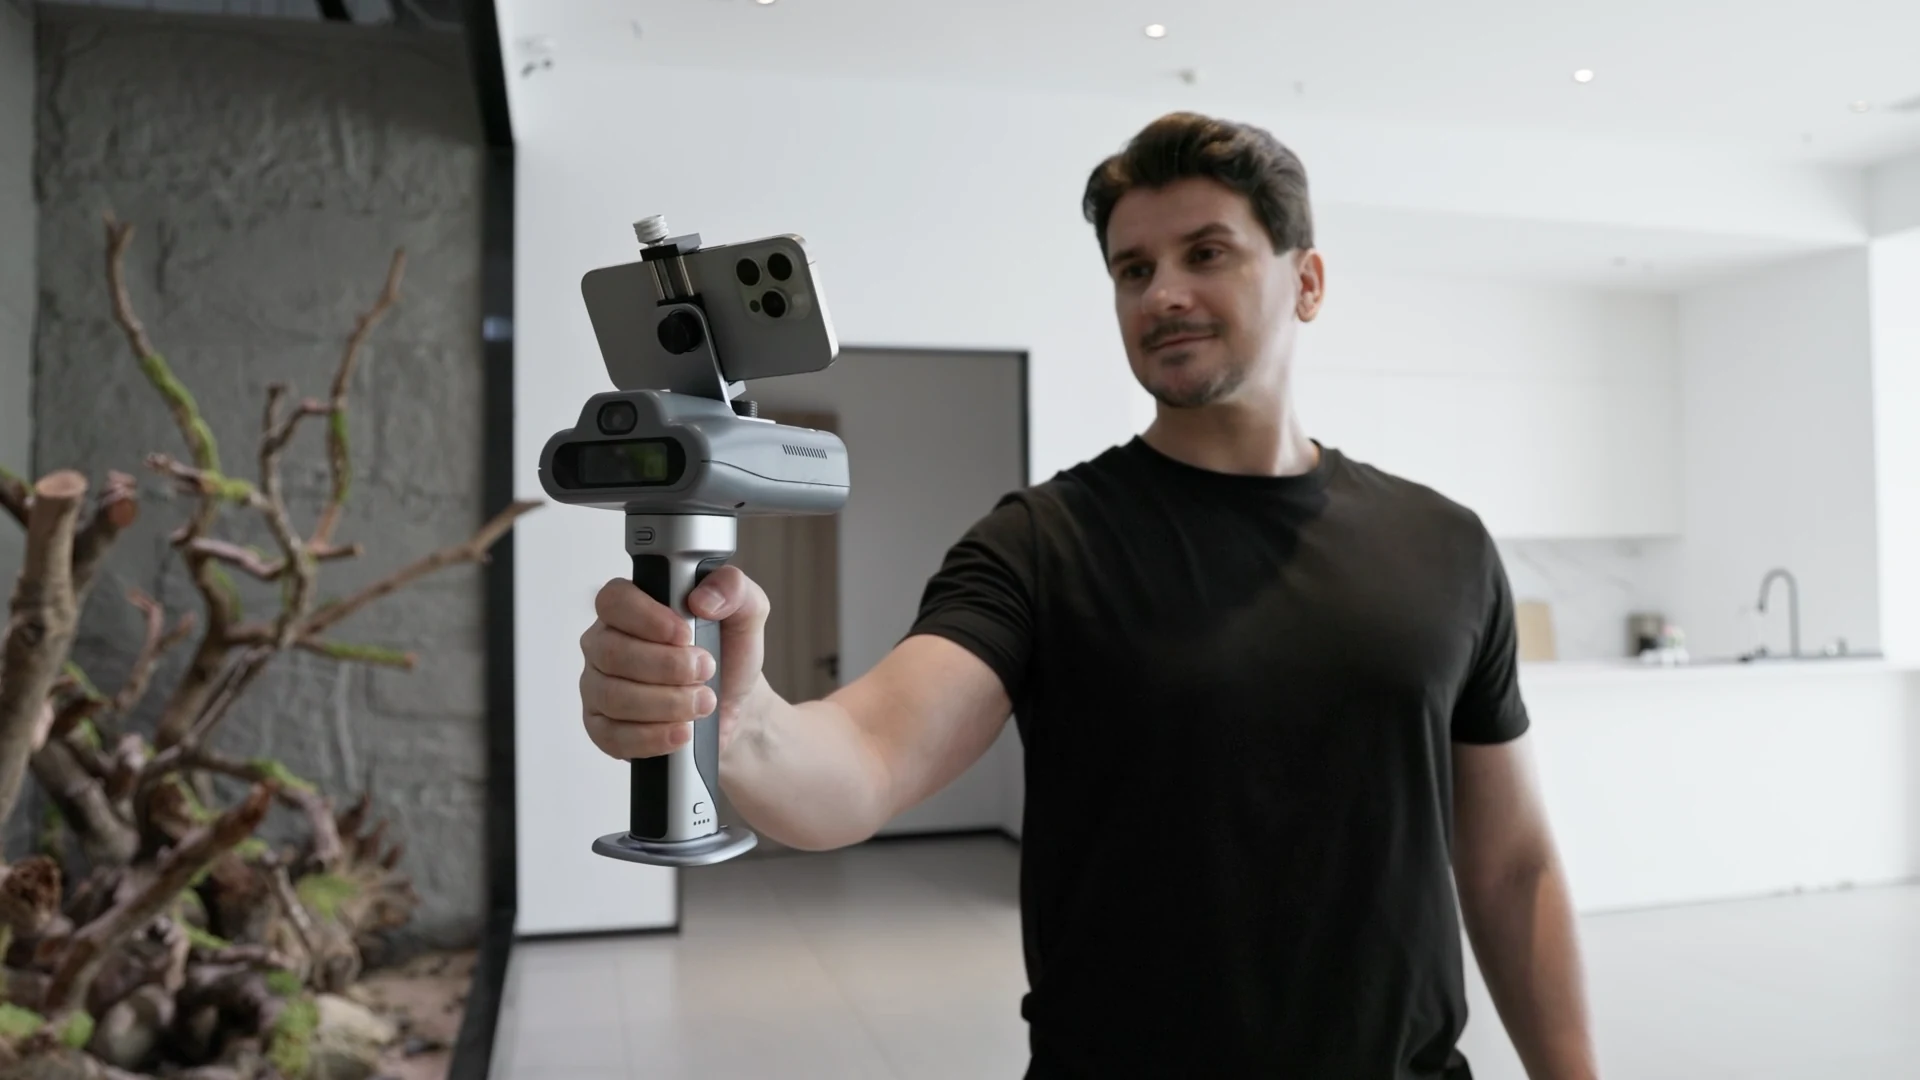
Measure rooms. Create editable floor plans.
Capture indoor spaces, check key dimensions, and create floor plan drafts you can refine and export for design or renovation work.

Capture complex spaces. Explore them in 3D.
Capture larger properties and connected spaces, then use compatible processing tools to review 3D data and create immersive views.
Explore the scanners and software that fit your work, or tell our team what you need to capture and deliver.