Immersive 3D property views
Let buyers explore the captured space beyond a series of separate photos.
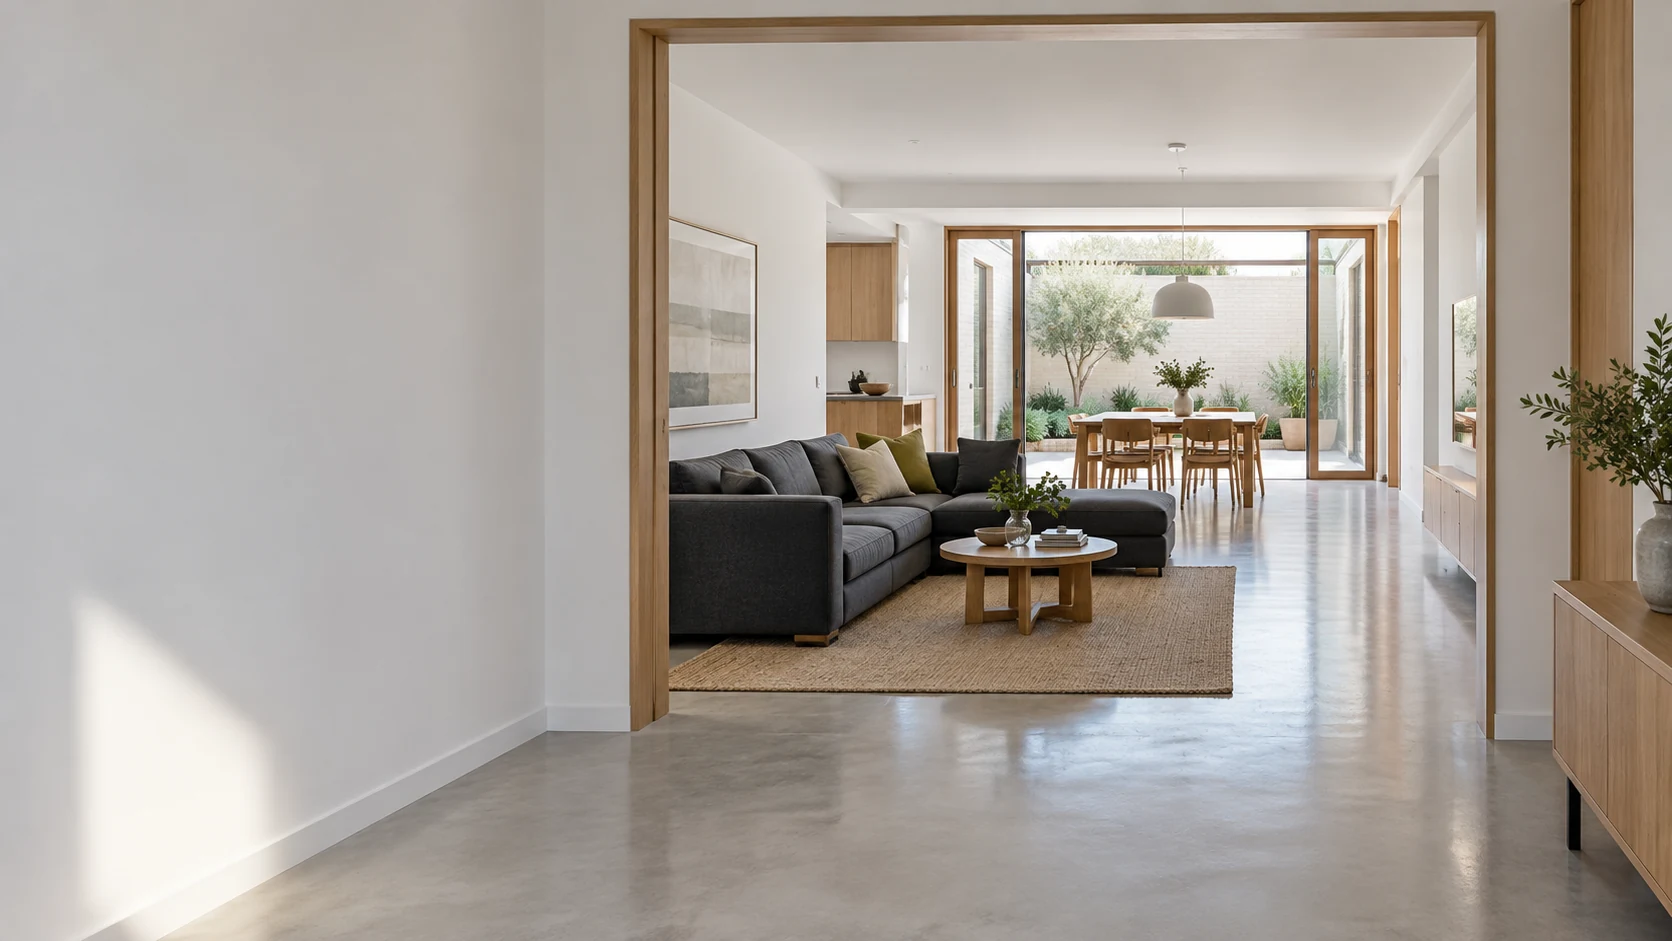
Help buyers see
the whole property.
Photos show the highlights. Floor plans reveal the layout. Immersive 3D views give prospective buyers another way to understand a property before visiting.
Help buyers see how living areas, bedrooms and connecting spaces fit together—before they visit.
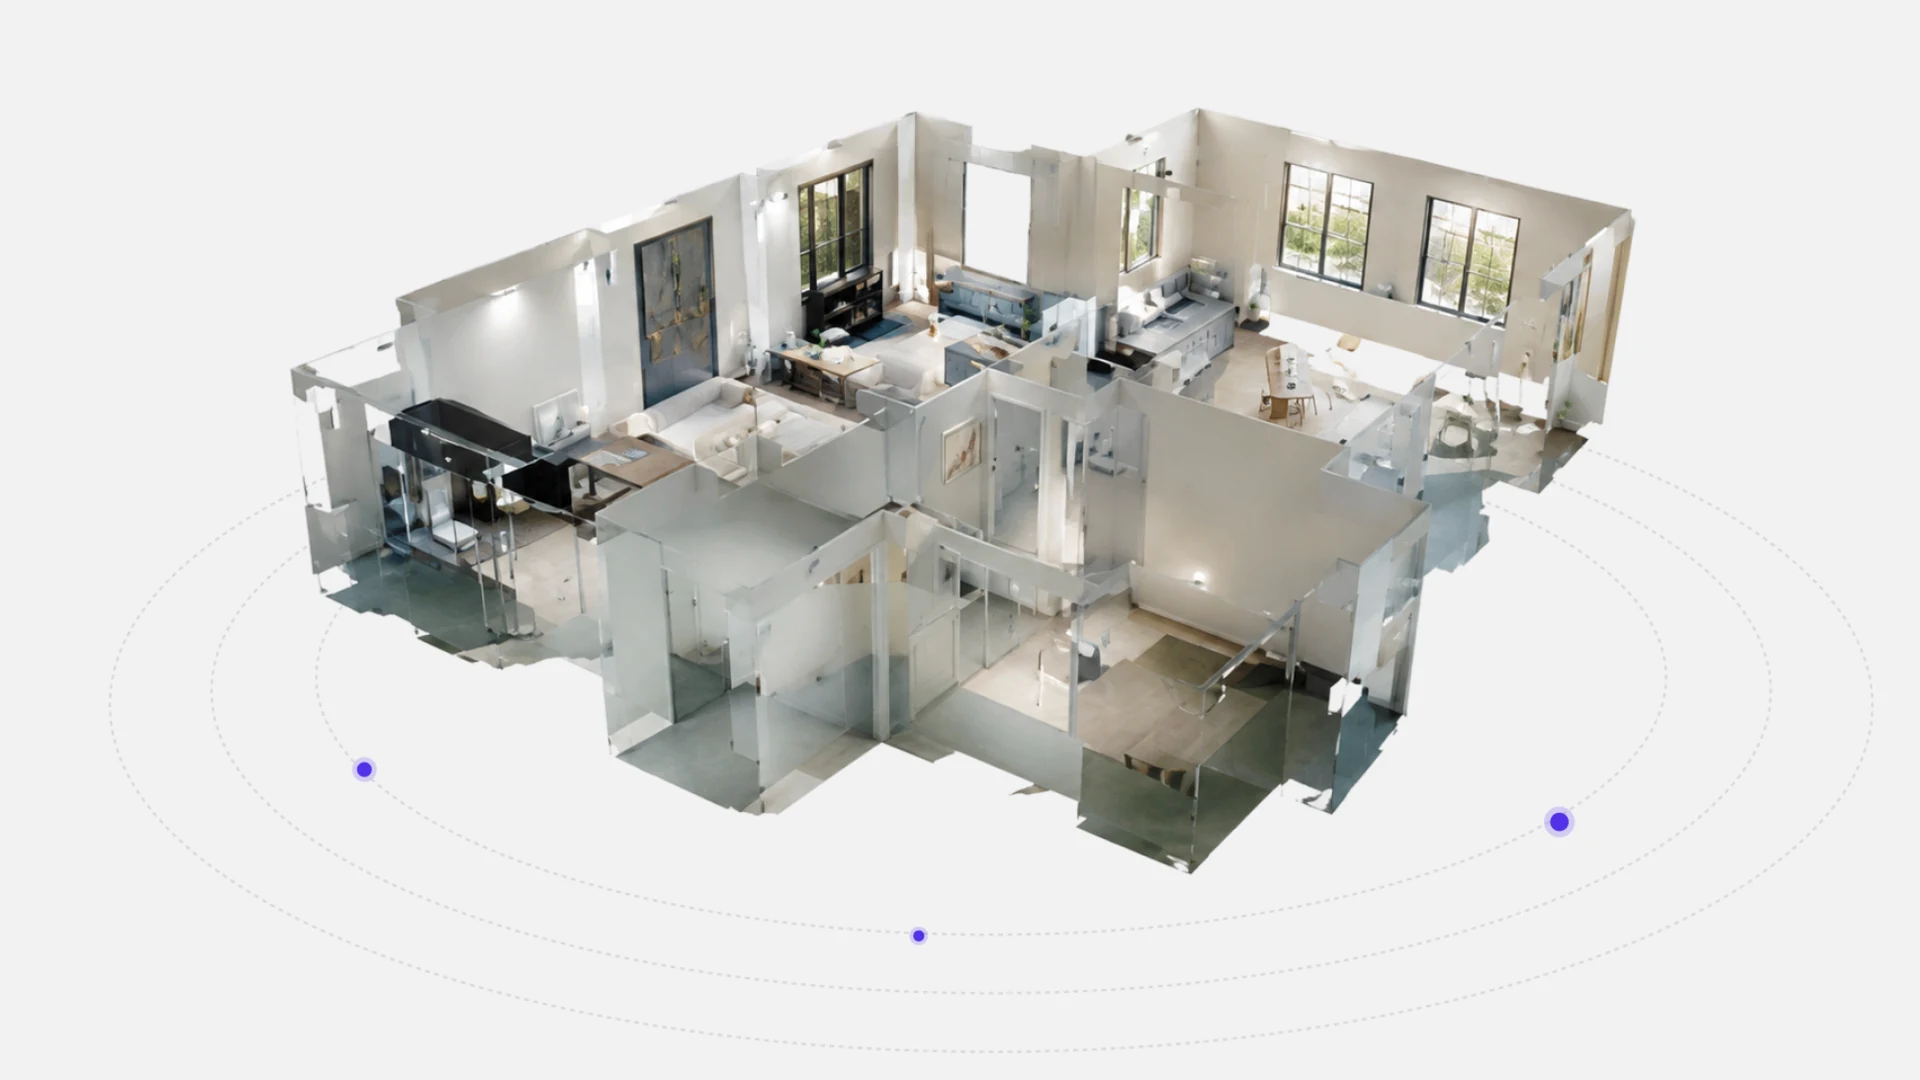
Let buyers explore the captured space beyond a series of separate photos.
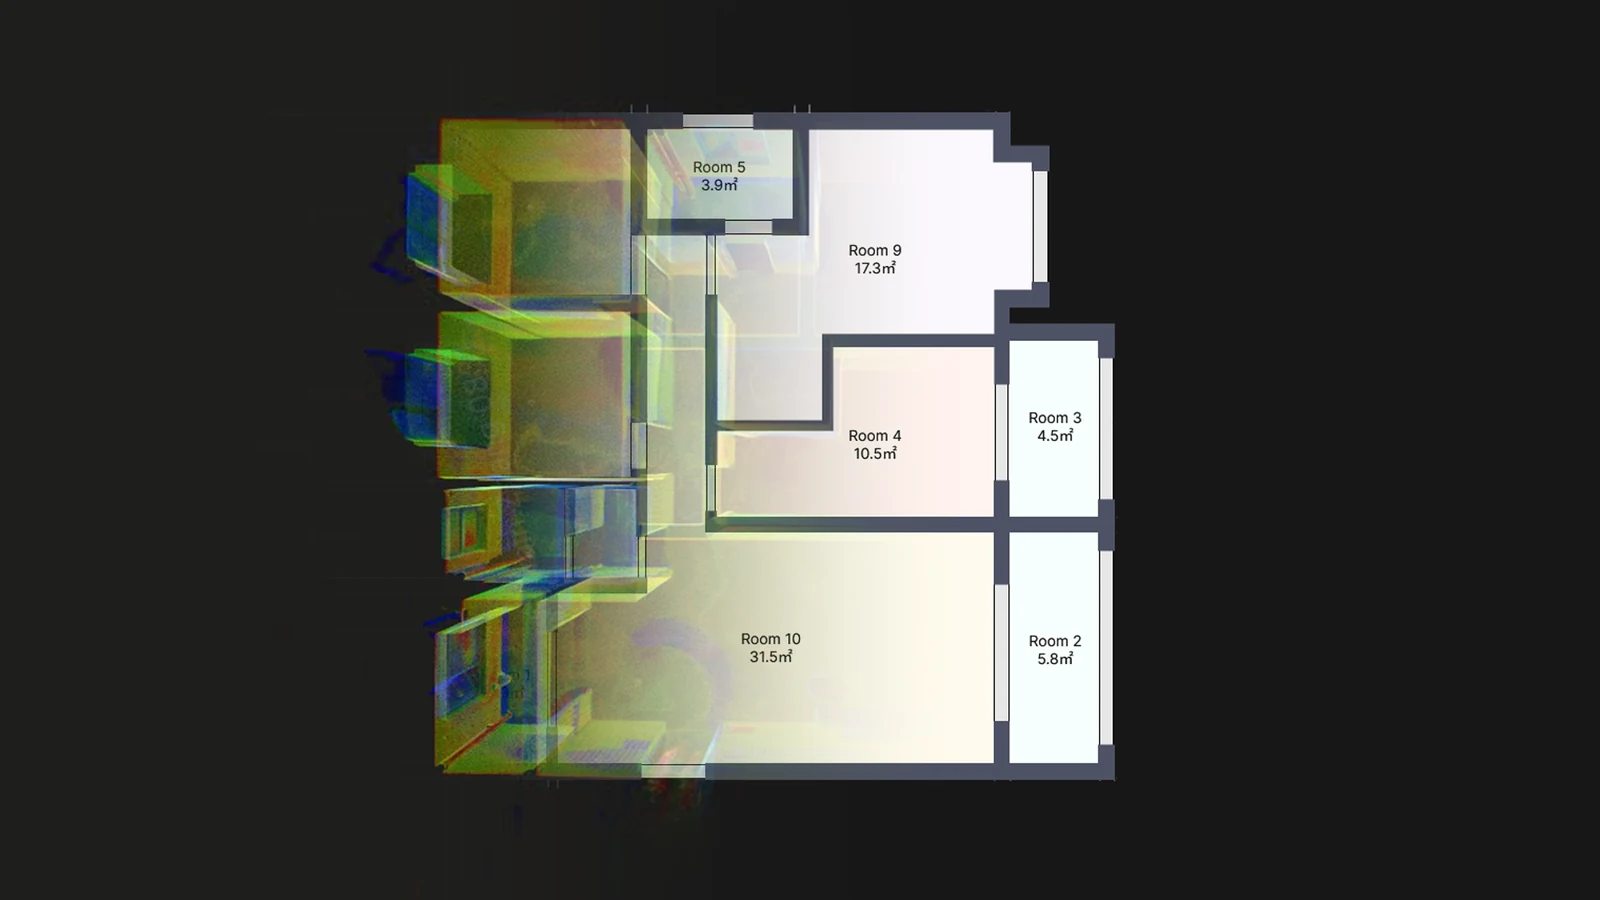
Show how rooms connect, with a clear layout reference alongside listing photos.
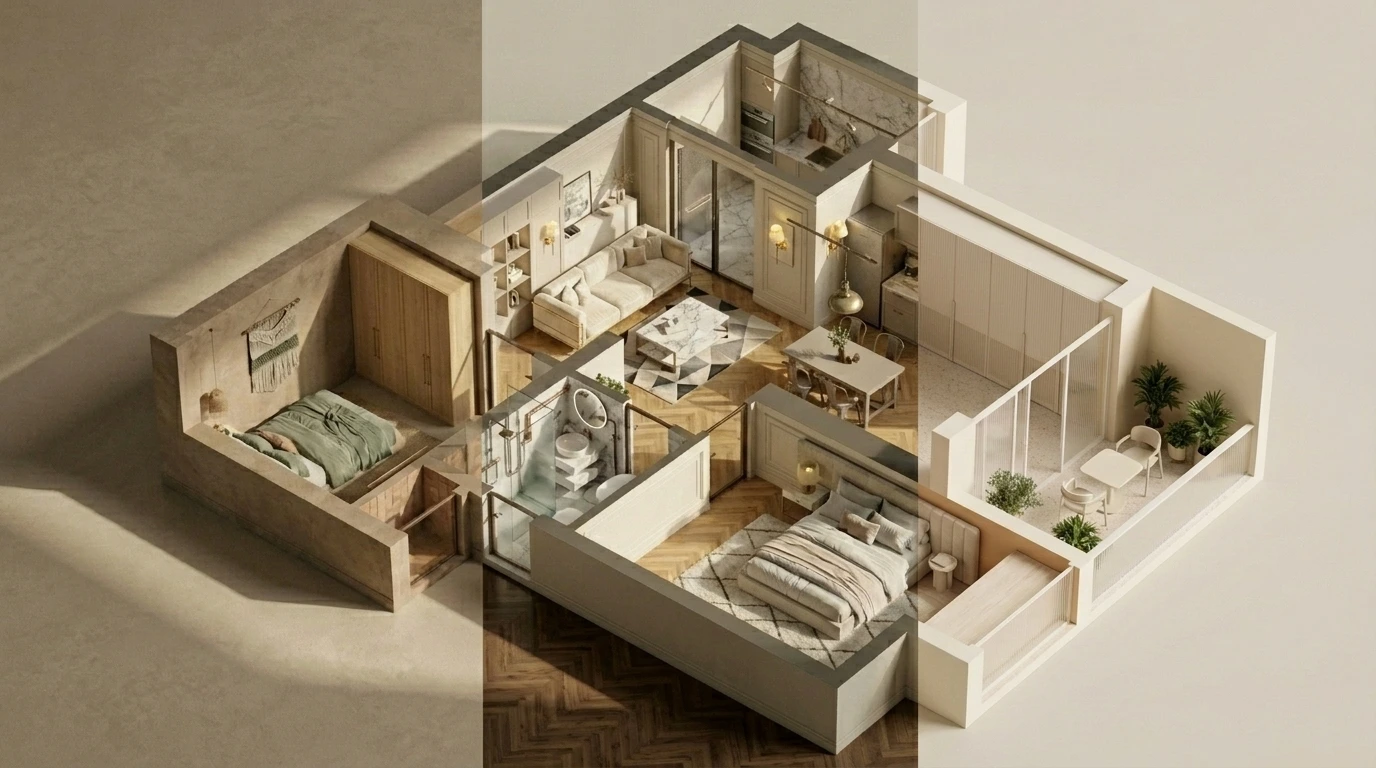
Quickly explore different interior styles in Model Web and help clients picture how the property could look.
Select the scanner for the property size and the deliverables you need, then record the space.
Use compatible FJD Trion software to process and review the captured data.
Create the supported floor plans, 3D models, or immersive views suited to the listing.
Export supported files or share available 3D results with buyers and collaborators.

Capture connected spaces and prepare a fuller spatial presentation with compatible processing tools.
Discuss the required processing and sharing workflow with our team before selecting this setup.

Capture apartments and smaller homes, then refine the layout in Creative Portal.
Room measurements, floor plans, DXF and 3D meshes for a layout-focused deliverable.
Tell our team about the property and how you want buyers to explore it, or browse the Creative product options.