01
Room measurements
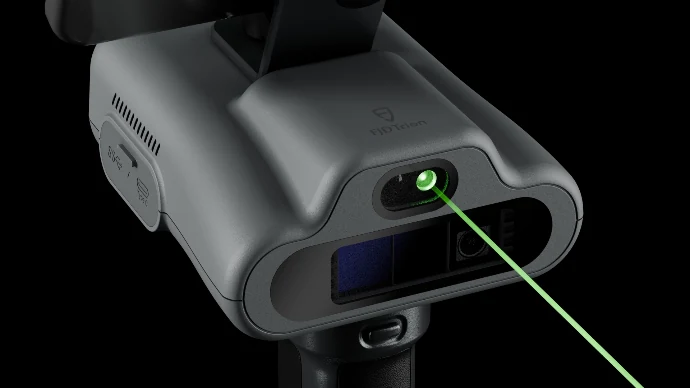
Check key dimensions on site. Keep the captured space available for review.
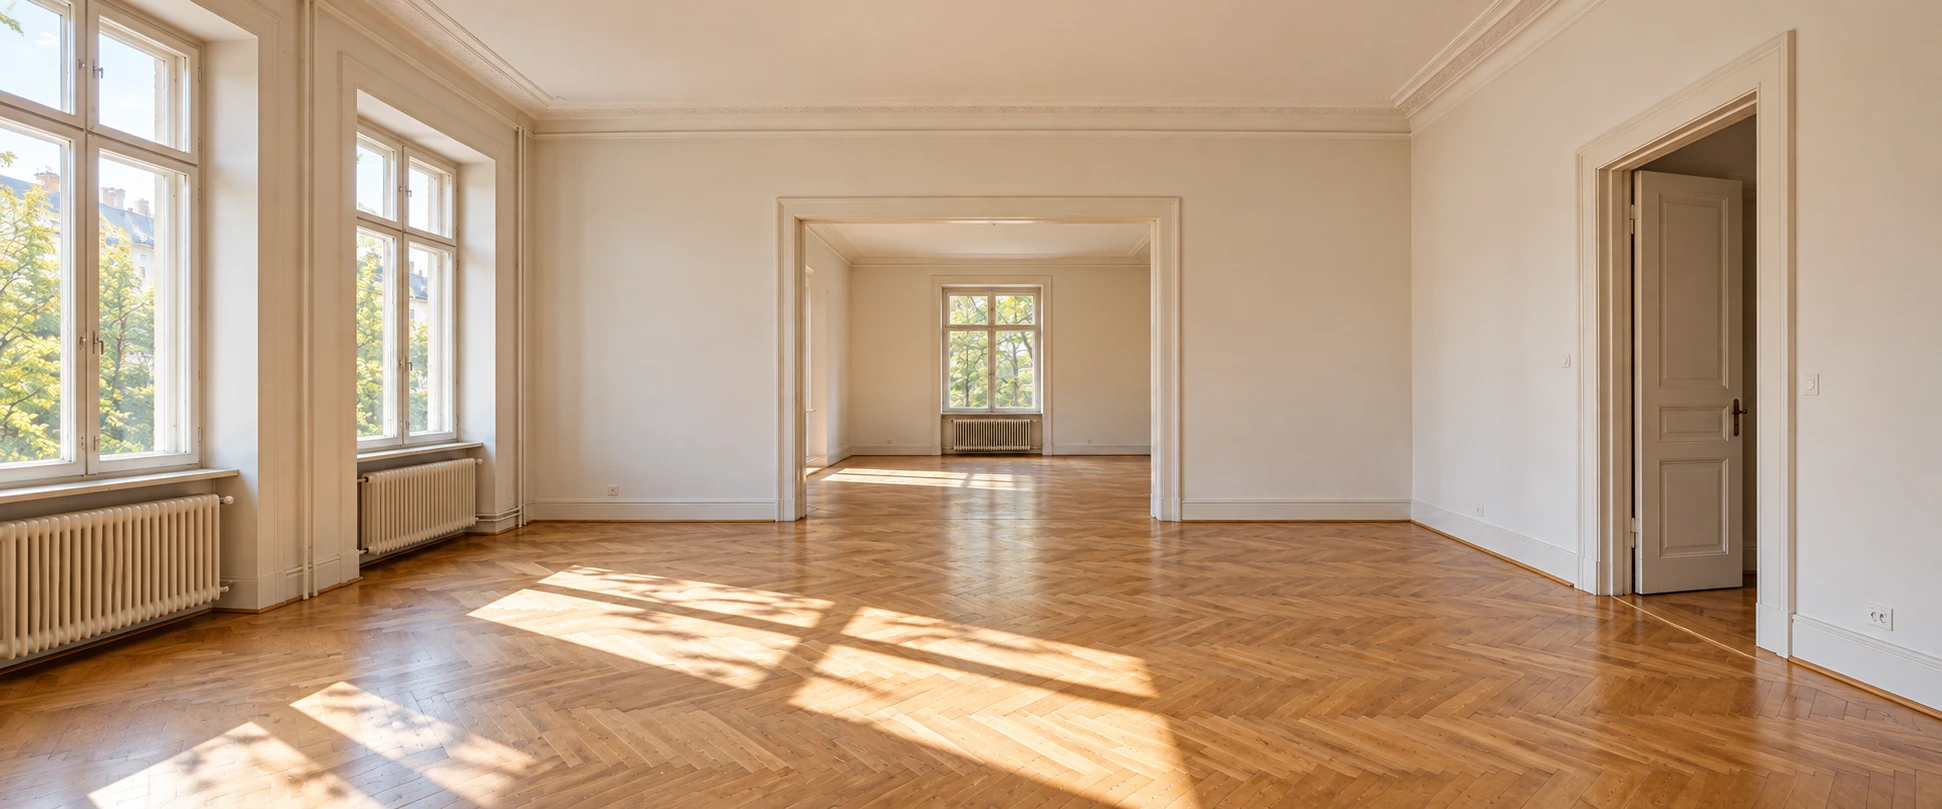
Spend less time measuring. More time designing.
Capture existing rooms, create editable floor plans, and bring your measurements into the design process with FJD Trion C1 and Creative Portal.
Bring the space into your workflow with C1 and Creative Portal.

Collect dimensions one by one, then rebuild the layout from notes.

Capture with C1, check key dimensions, and refine the draft in Creative Portal.
Check key dimensions on site. Keep the captured space available for review.
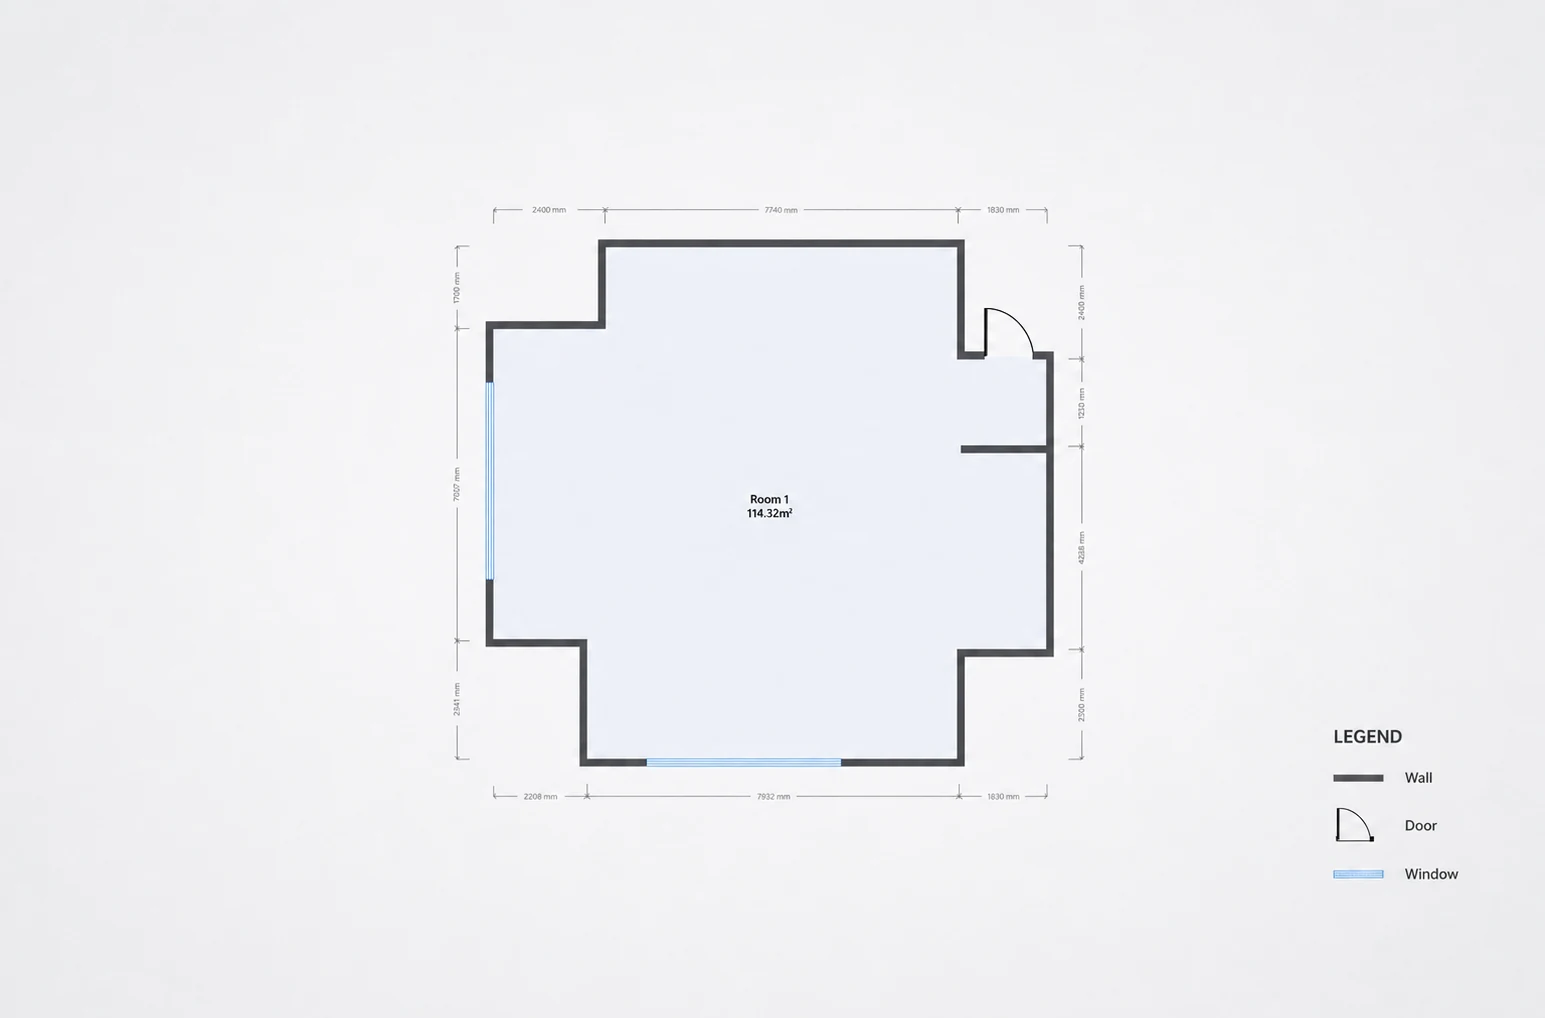
Refine walls, doors and windows before the design handoff.
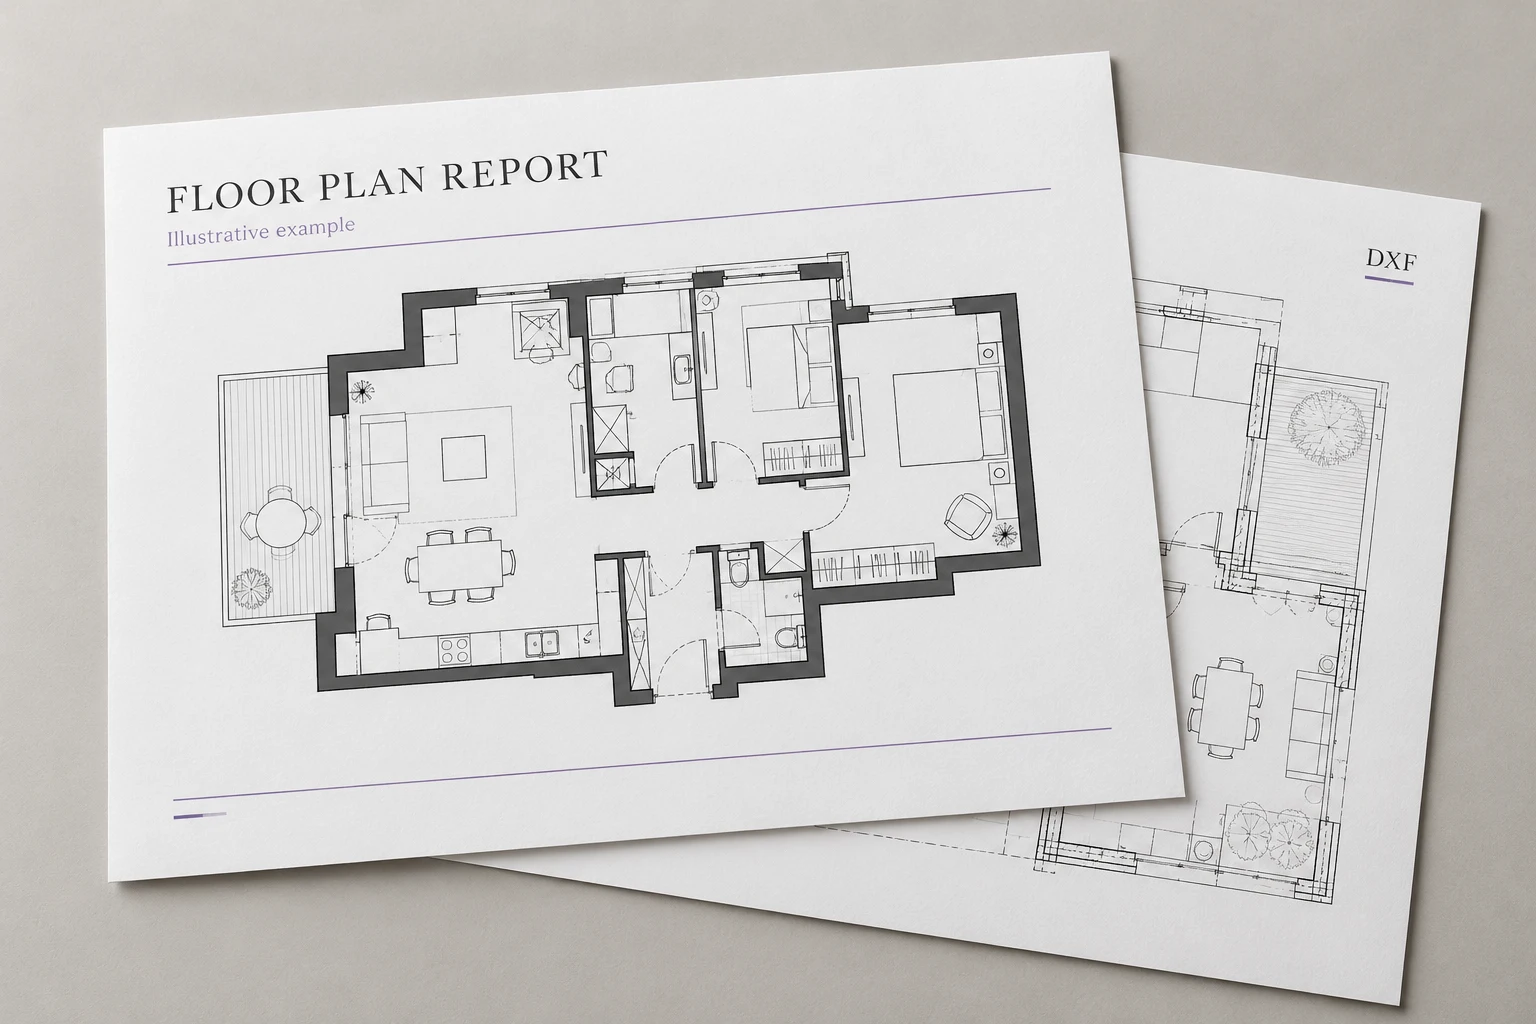
Take the plan into CAD, with a floor plan report for project documentation.
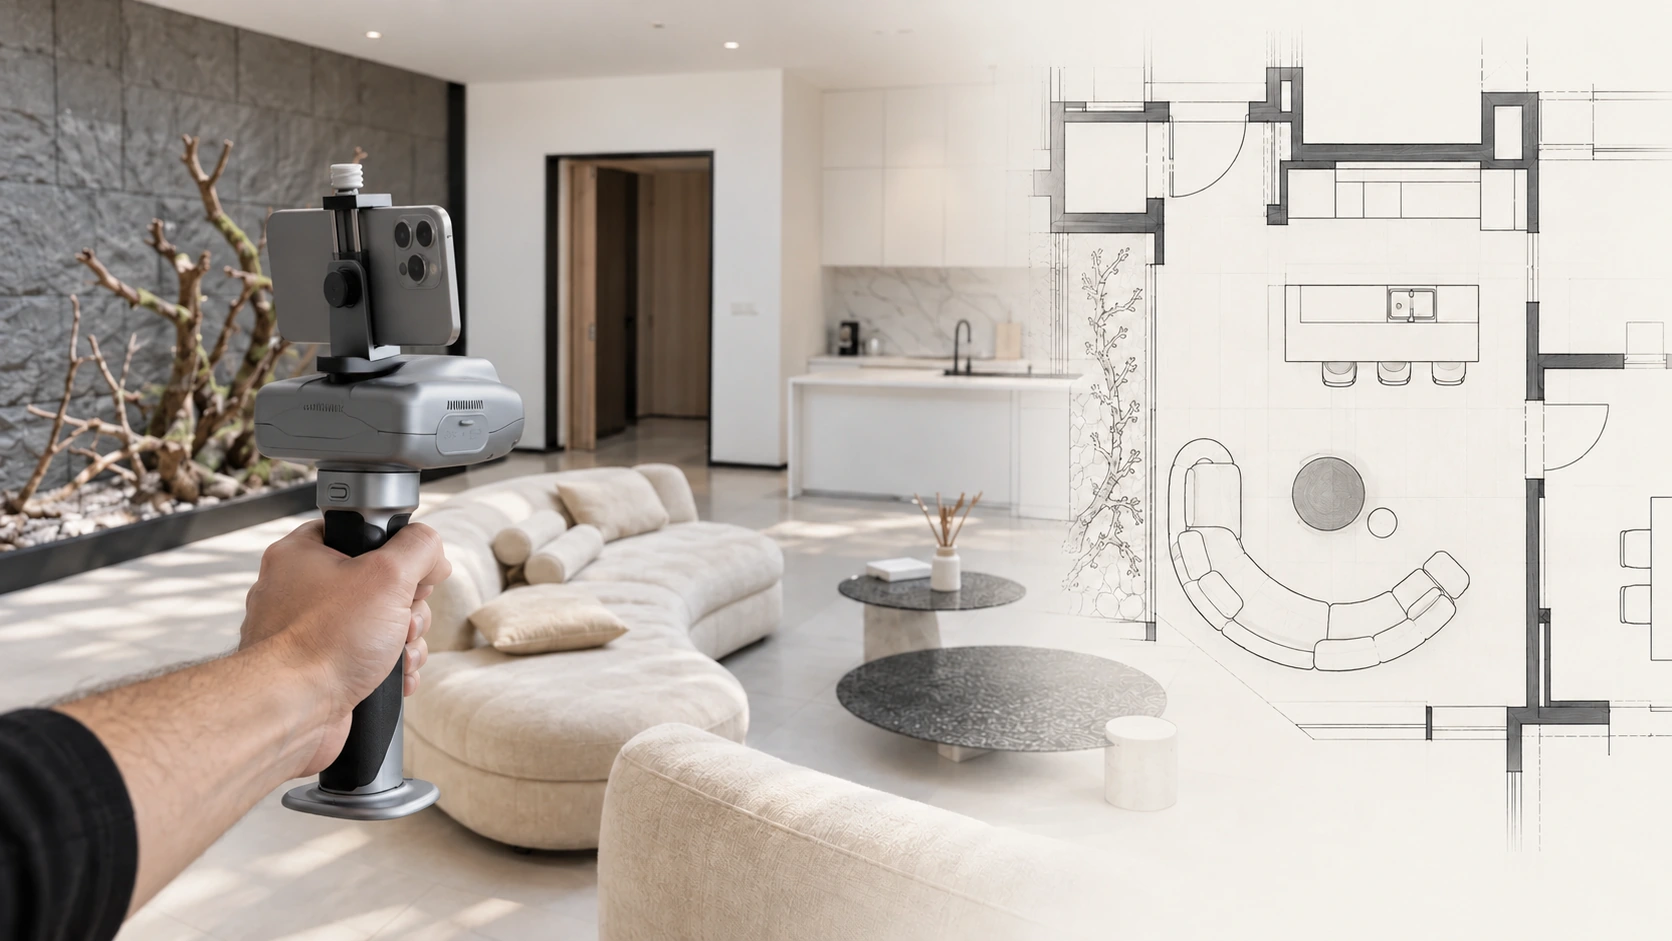
Capture the existing interior with C1.
After scanning, use C1’s built-in laser to measure key dimensions, then upload the scan to Creative Portal.
Review the mesh and adjust the floor plan.
Prepare the DXF and floor plan report for your design work.
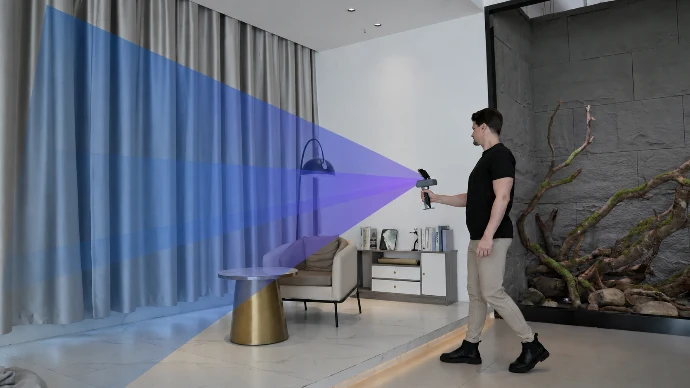
Capture existing interiors and check the dimensions your project needs.
Explore C1
Review the space, refine your floor plan, and prepare it for the next design step.
Explore Creative PortalStep up from C1 with P2 + Model Web for advanced design and presentation.
Explore P2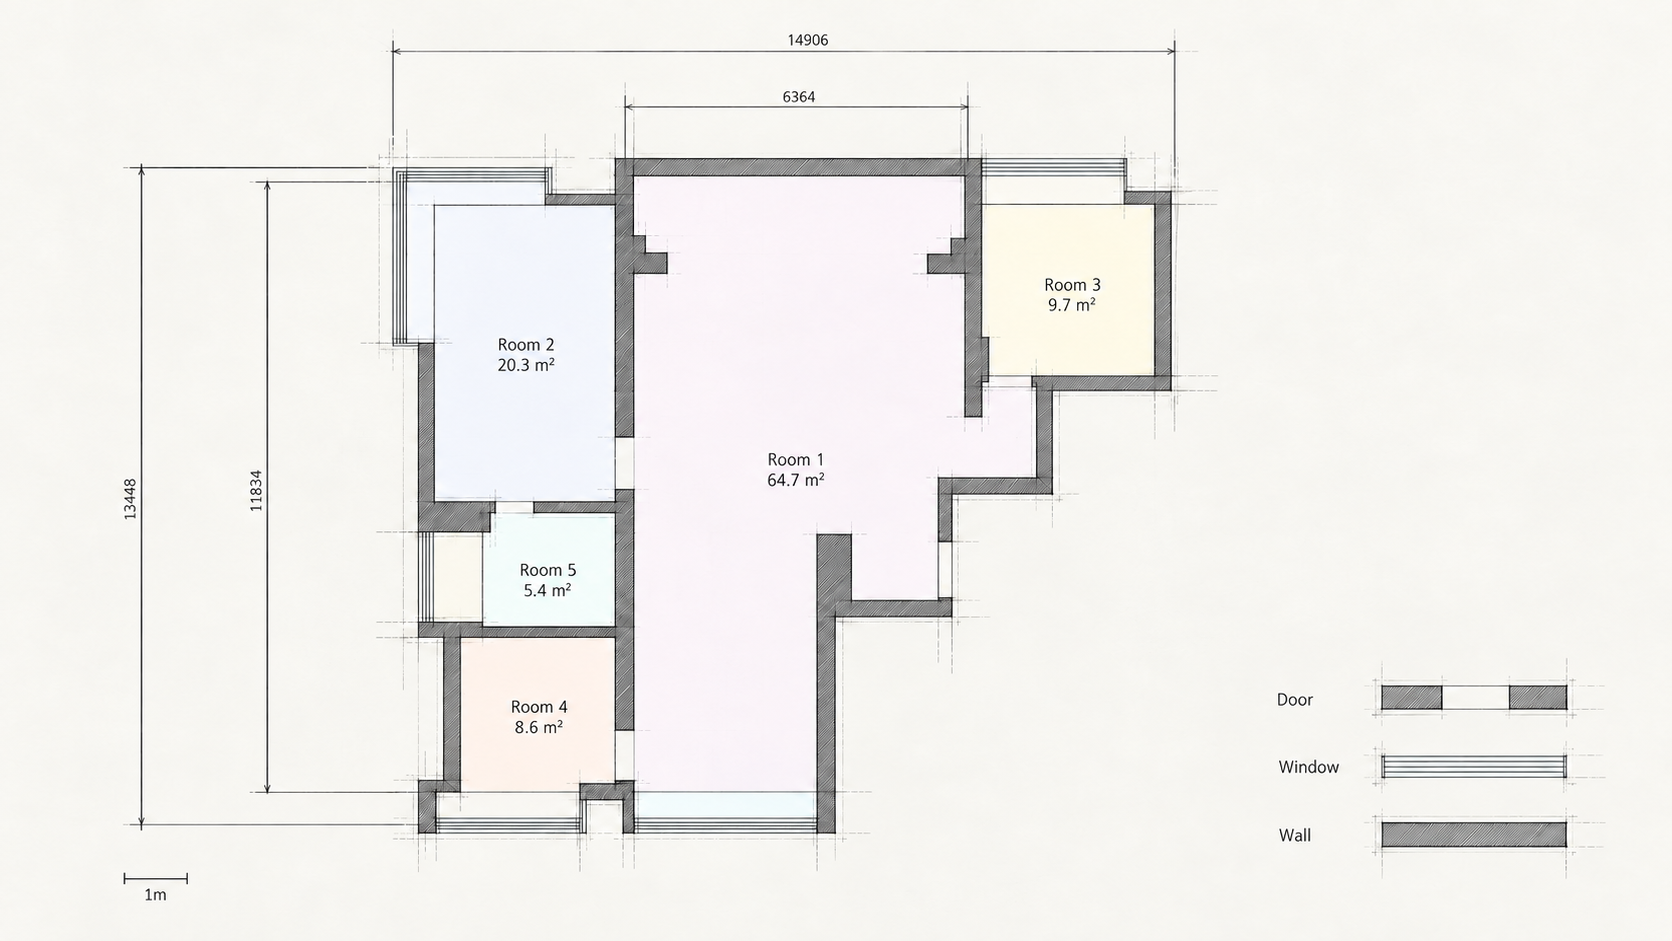
Automatically generate 2D floor plans in Model Web from P2 scan data, giving you a clear view of the existing layout before planning changes.
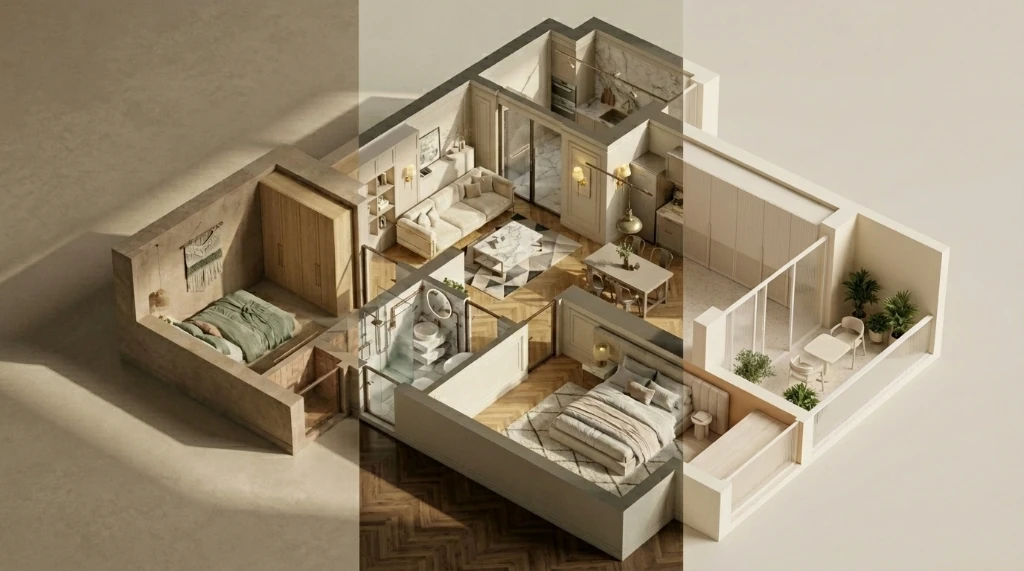
Turn floor plans into AI-generated interior renderings. Explore design styles and help clients picture what the space could become.
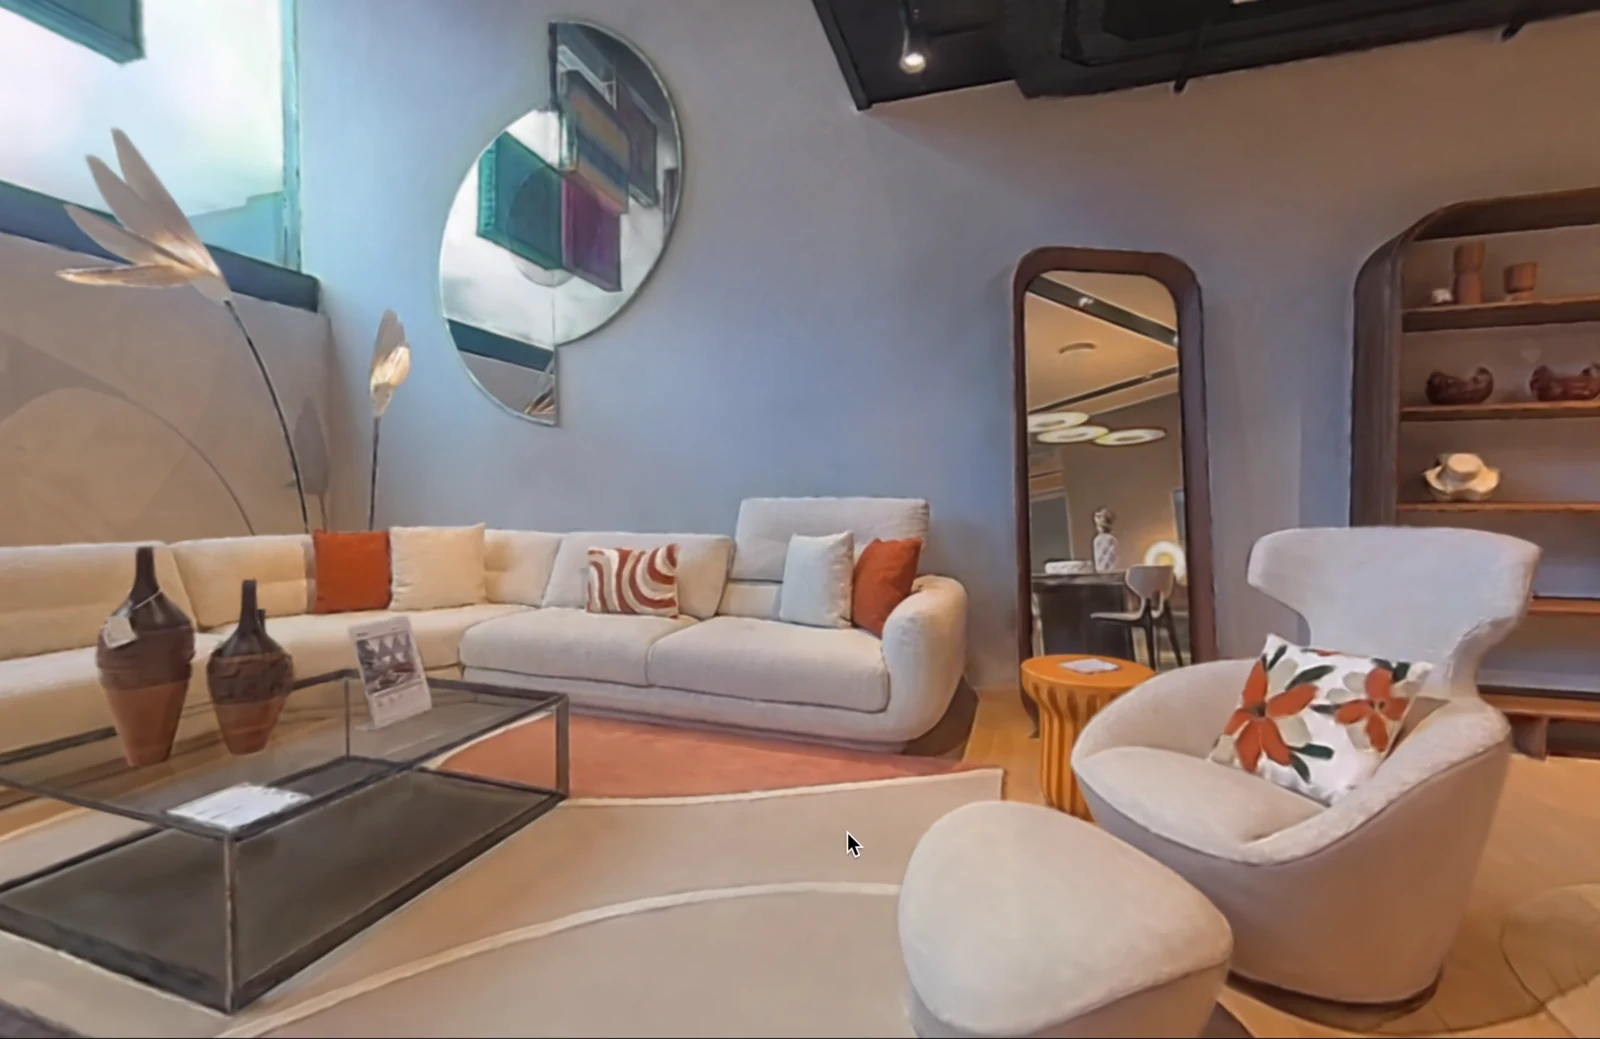
Add visually rich 3D Gaussian Splatting views for a more immersive presentation of the property's look and feel.
Explore the scanners and software that fit your work, or tell our team what you need to capture and deliver.