Keep the drawing tied to the room.
Use the 3D mesh alongside the generated layout to clarify wall positions, openings, and room boundaries. Make decisions from the captured interior instead of reconstructing it from notes.
Finish the plan. Deliver the job.
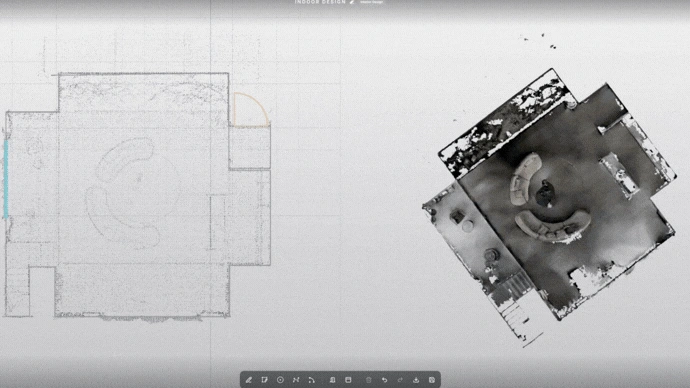
Refine supported indoor scans into editable floor plans and client reports, without drawing every wall from scratch.
An automatic draft gives you a starting point. The captured space gives you a reference. Your team can focus on the details that make the plan ready to deliver.
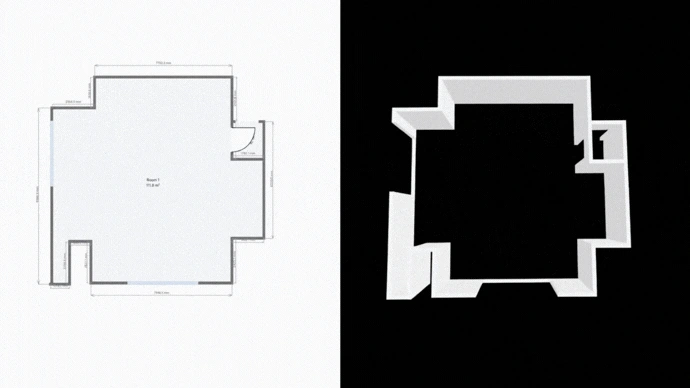
Use the 3D mesh alongside the generated layout to clarify wall positions, openings, and room boundaries. Make decisions from the captured interior instead of reconstructing it from notes.
Refine the plan in the browser and prepare the client's files in the same workspace. Less manual redrawing can shorten the path to handoff and billing.
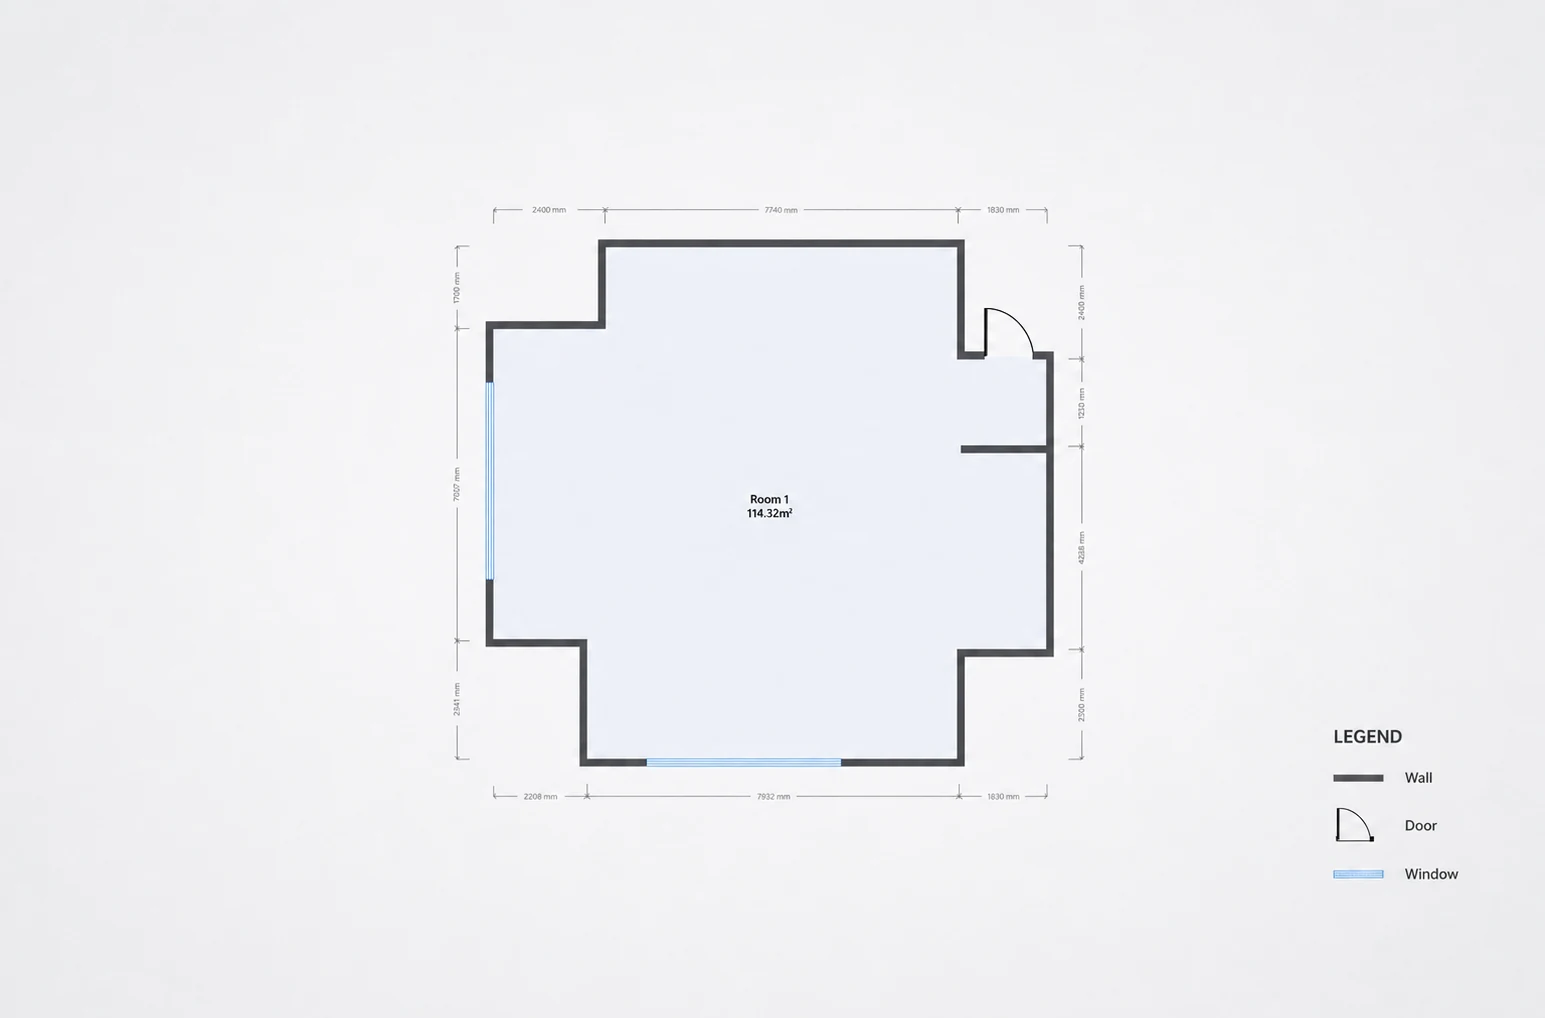
Export editable DXF geometry for the next CAD stage, with the existing room layout already prepared.
Deliver PDF floor plan reports or plan images alongside your property photos, or use them for documentation and client discussions.
Send a supported Creative App project for cloud processing.
Compare the generated draft with the captured mesh.
Adjust walls, boundaries, doors, and windows.
Check critical details and download the agreed files.
Phone-based capture is coming soon. Explore C1 for dedicated indoor capture.
Phone LiDAR capture for compatible devices.
For projects that need dedicated indoor LiDAR and integrated laser checks, add C1 when you are ready.
Explore C1Phone-only capture requires compatible hardware and a supported app mode. Check the result and verify critical dimensions before delivery. Portal processing uses purchased credits.
Start without an annual Pro subscription. Processing uses credits; floor plan editing and export are available with the pay-as-you-go plan.
Pro pricing is the listed USD annual price checked on 9 October 2026. Pricing, taxes, availability, and plan terms are governed by the official website and store.
No. The Creative App supports capture and on-site review. Creative Portal is the browser-based stage for detailed floor plan refinement and export.
No. Those features are included in the pay-as-you-go plan. Pro is intended for regular users who want more storage and lower credit rates.
No. The official plan still uses credits for processing tasks. Pro offers discounted credit rates rather than unlimited processing.
Review it before delivery. Compare the draft with the captured space, check walls and openings, and verify dimensions that are critical to the project.
Official Creative Portal overviewStore features and plan details
Start in the portal, or choose the plan that matches how often you work with floor plans.