See how the spaces connect.
Walk-and-scan capture records rooms, corridors, and shared areas together. Give agents, owners, and fit-out teams a common reference for discussing the existing layout.
Keep a larger property in one spatial record.
Capture connected rooms and commercial interiors, then give your team a 3D reference they can return to after the site visit.
When several people need to understand a property, isolated photos and room notes leave gaps. P2 captures the spatial context they can return to.
Walk-and-scan capture records rooms, corridors, and shared areas together. Give agents, owners, and fit-out teams a common reference for discussing the existing layout.
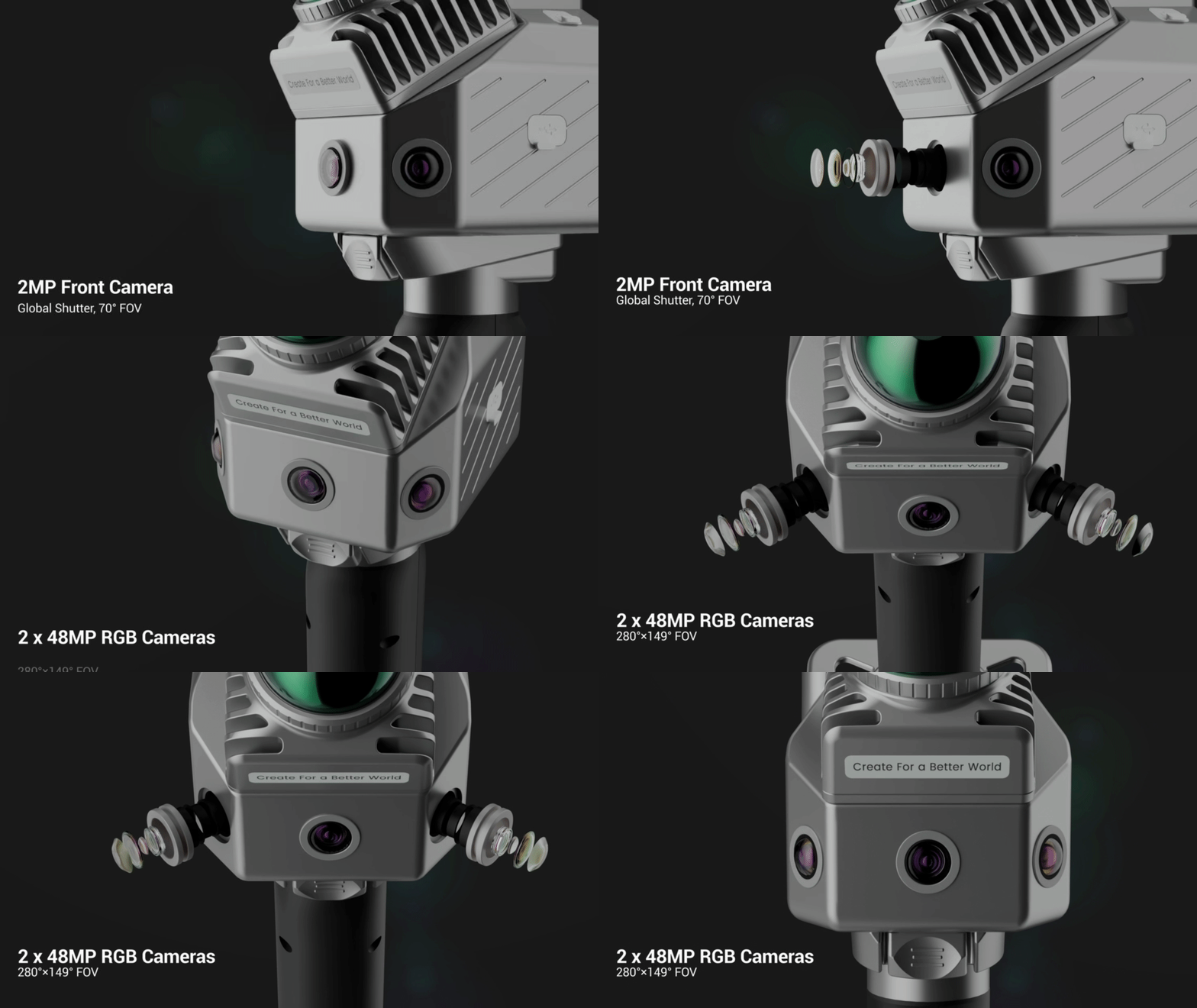
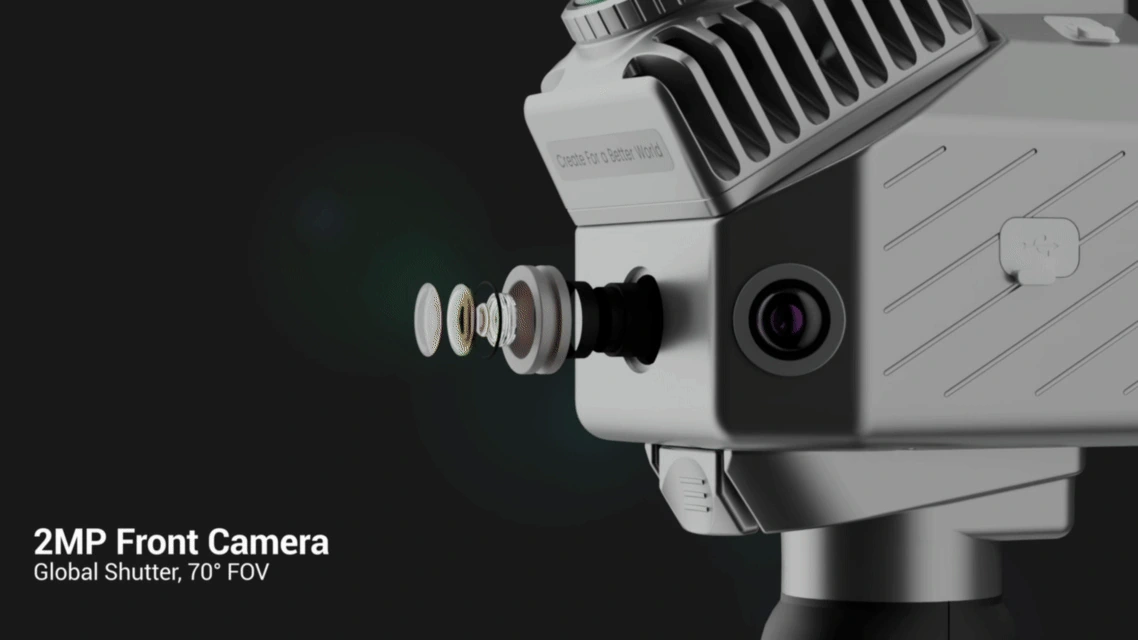
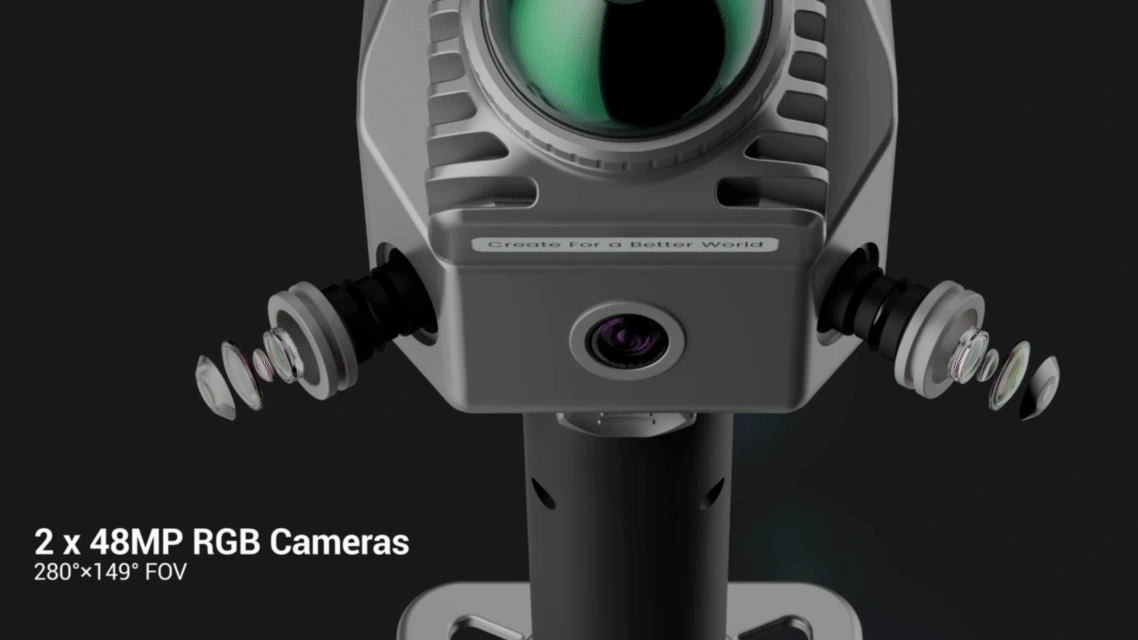
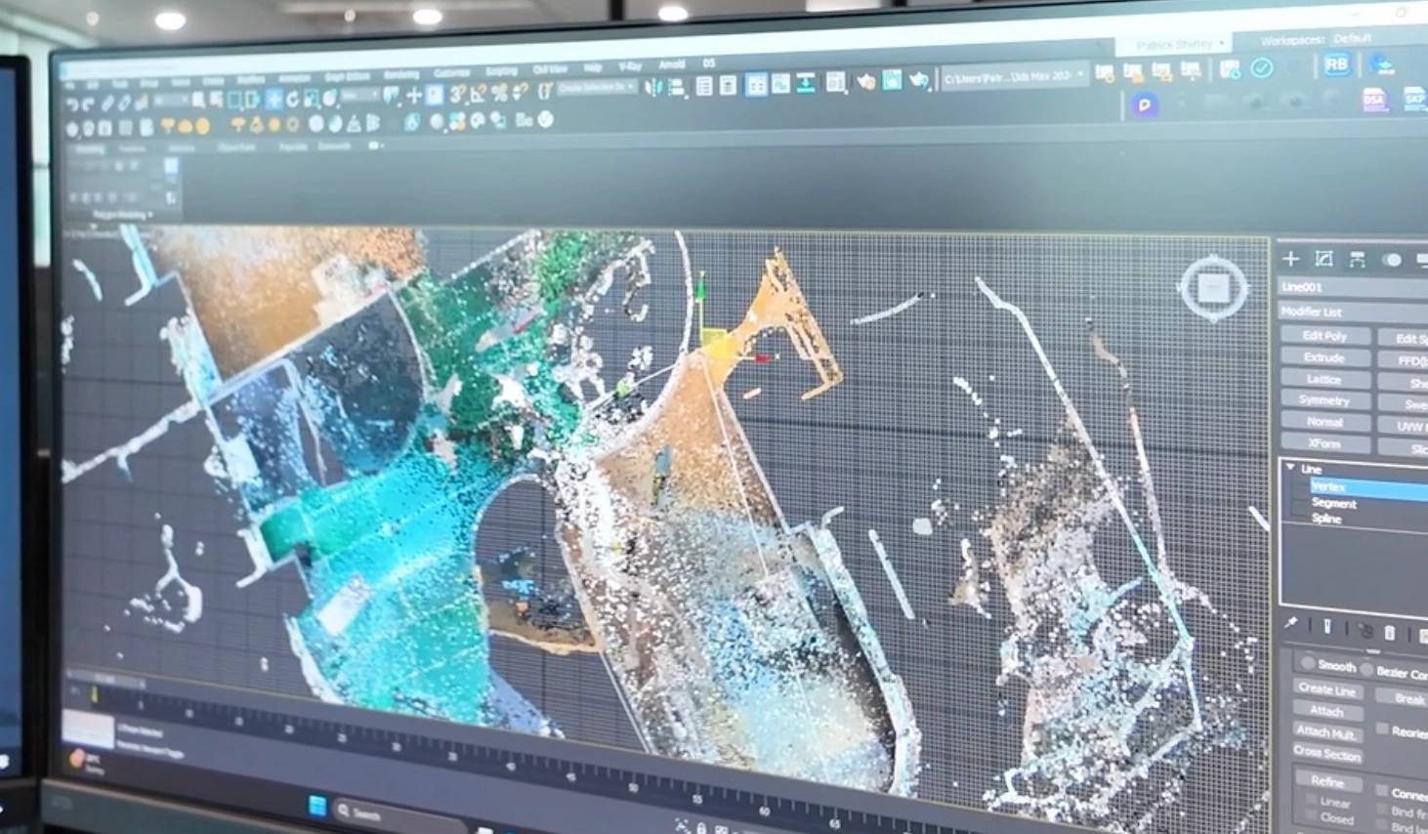
Built-in cameras and on-device colorization make the point cloud easier to interpret. Remote colleagues can relate visible details to their position in the property, instead of piecing together separate photos.
Cachet Group Australia / Office fit-out
Australian office fit-out team Cachet Group uses P2 to document existing sites and communicate their conditions across a distributed team.
Their move from handwritten notes and isolated photographs to a reusable 3D reference shows the value of keeping the whole space available for later decisions.
Read the customer story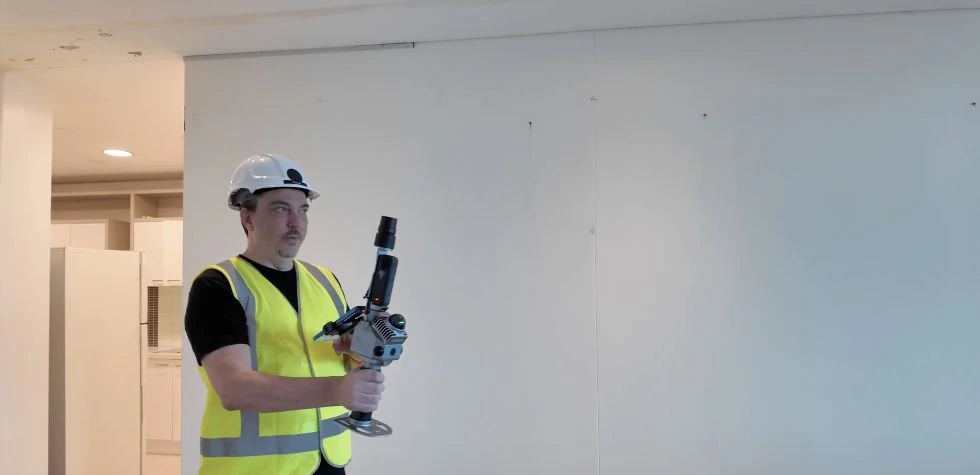
Walk through the property with P2 to capture rooms, connections, and interior details.
Upload the captured property data to Model Web for cloud processing.
Process the scan into a colorized point cloud, ready for property views and floor plan generation.
Generate 3DGS property views and floor plans. Use the plans to create AI interior renderings for design ideas.
A measured site record and a client-facing tour have different capture requirements.
Start with P2's built-in color capture. Agree the required point cloud format and processing tools with the receiving team before selecting your package.
View P2 packagesMatch the camera setup and presentation software to the intended viewing experience. External camera options are available; a processed scan alone is not a ready-to-publish tour.
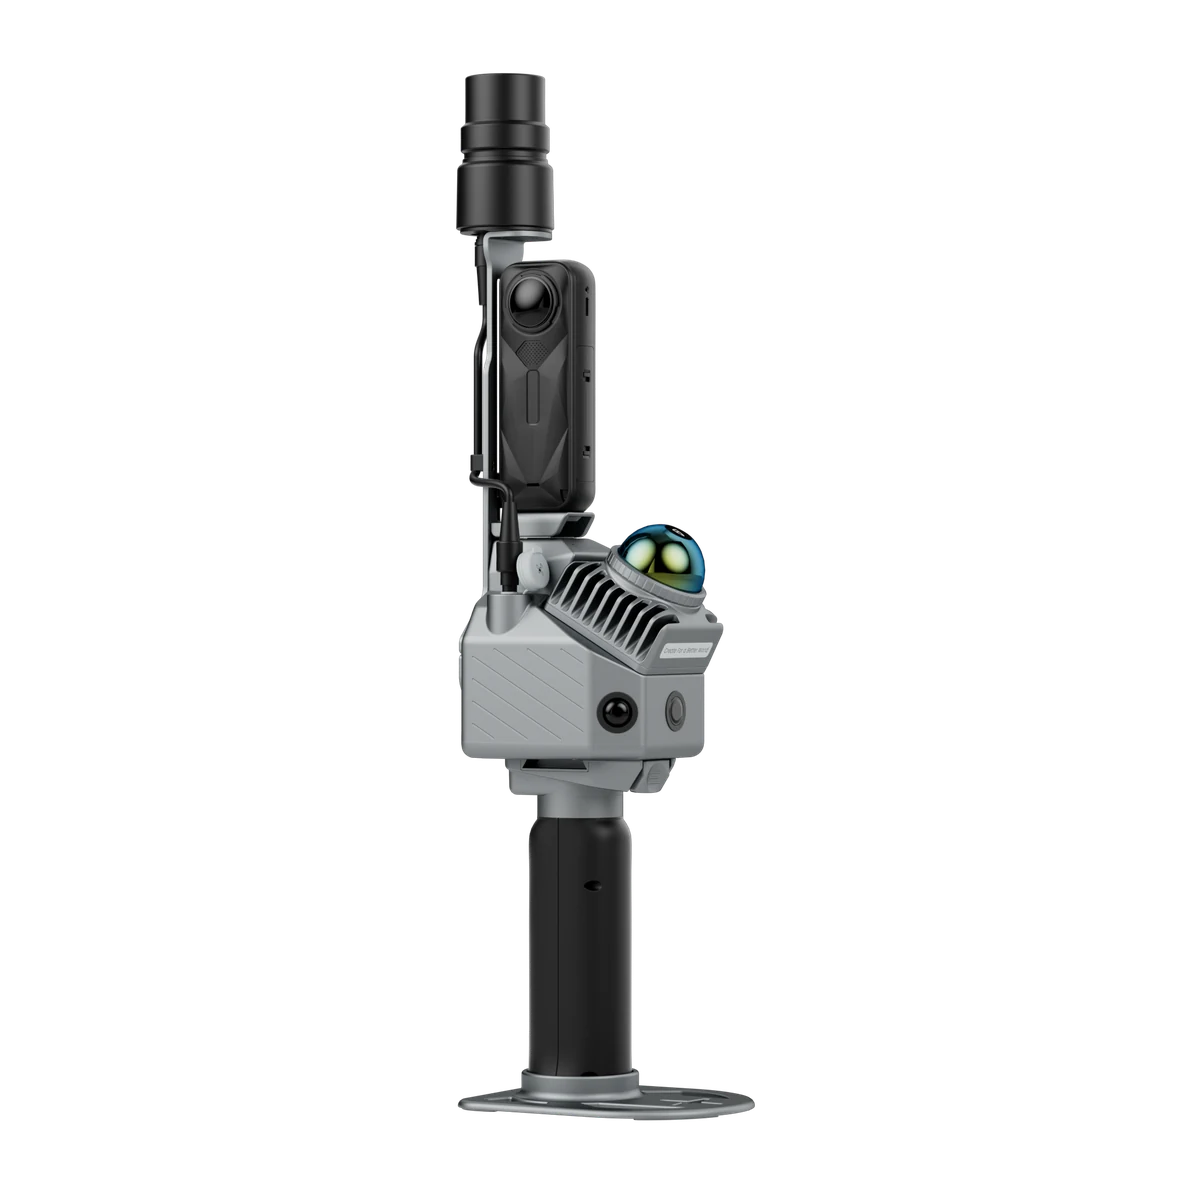
Discuss your property workflowP2 has built-in cameras for color capture. An external camera is a separate configuration choice for particular workflows; confirm it against your intended result. The product image shows an external camera. Camera options and package contents vary.
No. Capture, processing, and presentation are different stages. Confirm the supported input, software access, and sharing output before offering a tour service.
Compare C1 + Creative Portal for a more focused room-measurement and floor-plan workflow.
Runtime and total weight depend on the selected battery, camera, and GNSS configuration. Downstream deliverables depend on processing tools and input data.
Tell the team about the size of the property and the files or viewing experience you need to deliver.