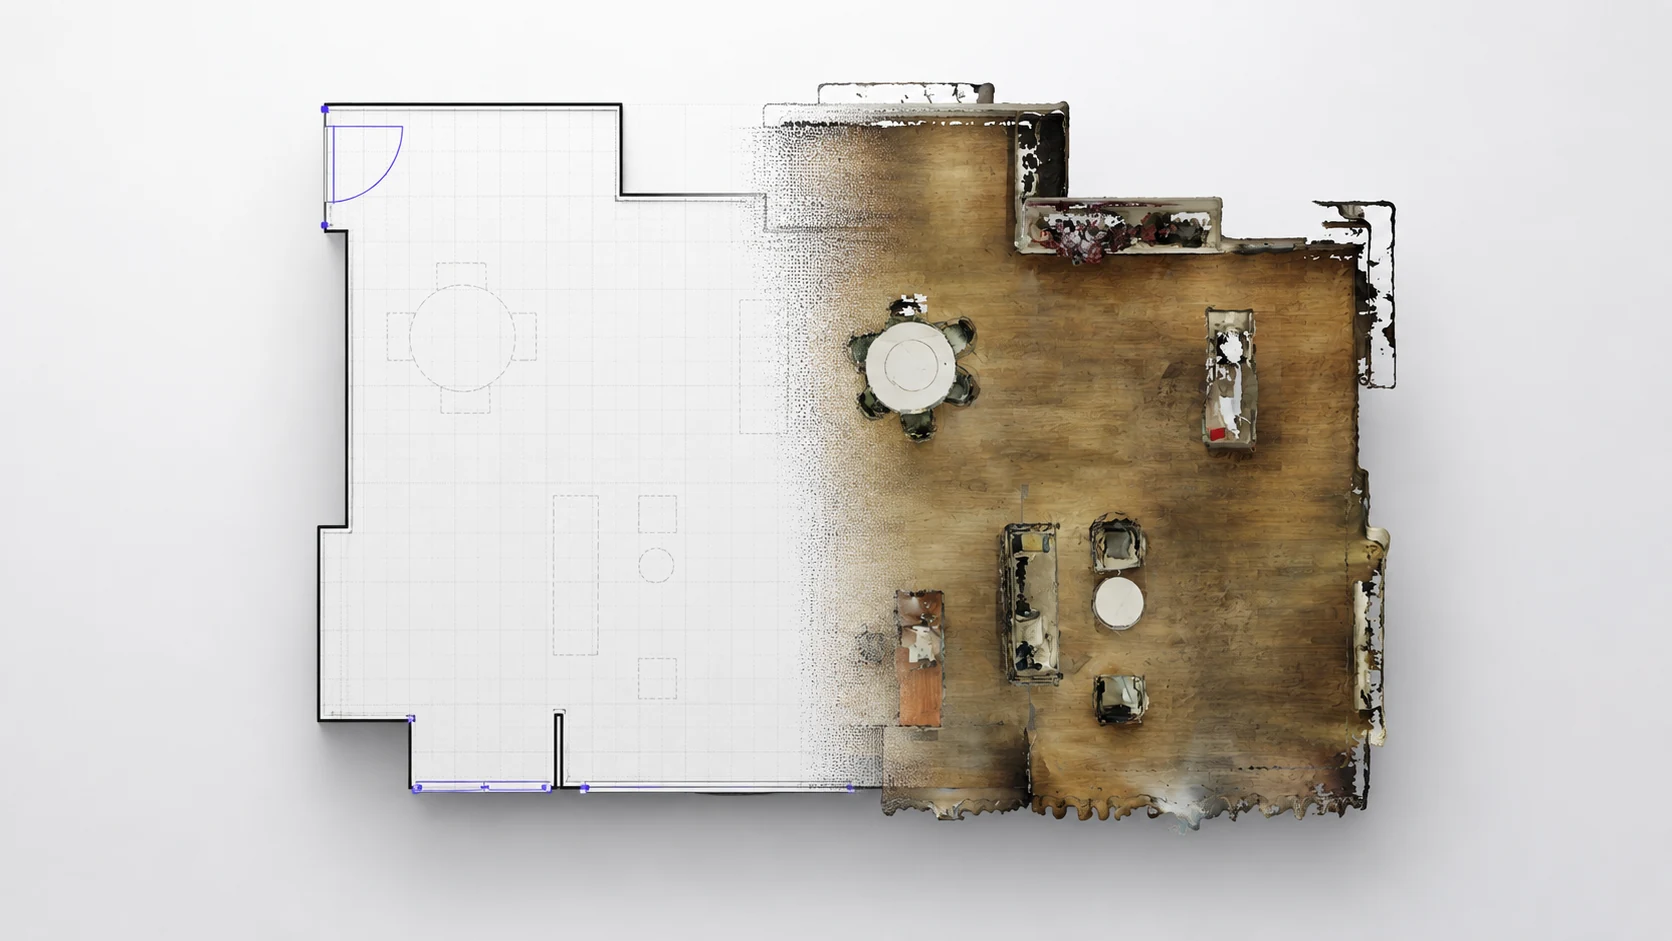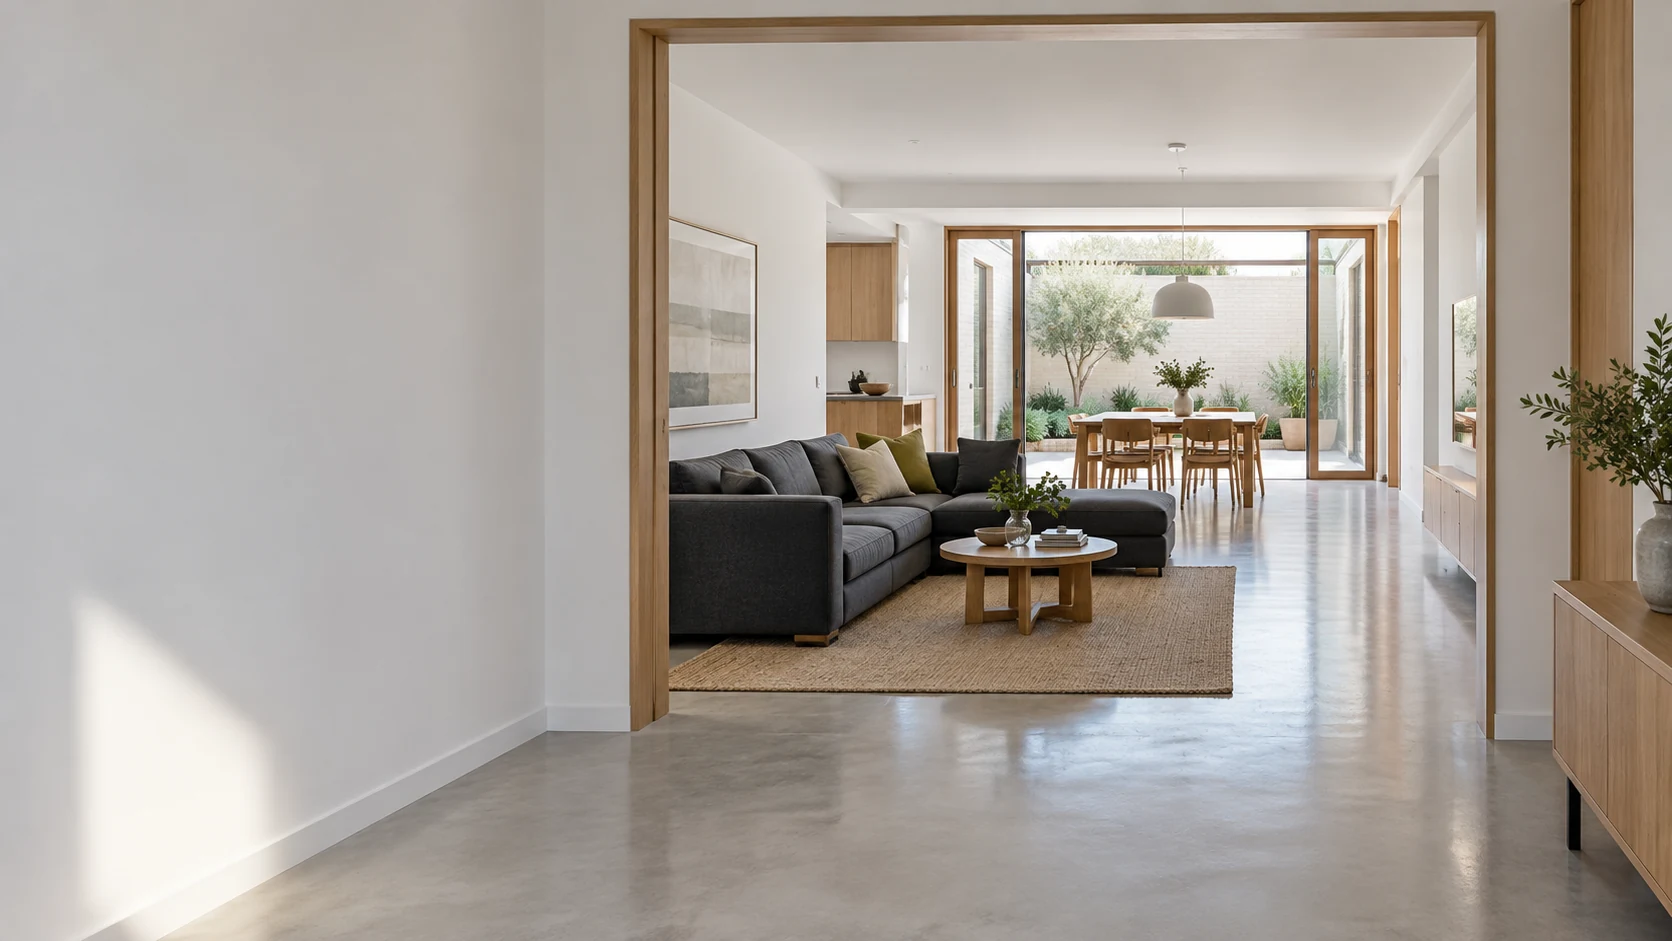
A property presentation needs to answer several questions at once. What do the rooms look like? How do they connect? What would it feel like to move between them? Photography, floor plans and 3D views can work together when each has a clear job and the information stays consistent.
Give each view a job.
Use photographs to introduce the rooms and show features worth a closer look. Use a floor plan to explain room positions, connections and the overall arrangement. Add an available 3D view when walking through the captured space would help a buyer understand it.
For example, separate kitchen and dining photographs may leave their relationship unclear. A floor plan can show whether they are adjoining rooms or connected through a corridor. A 3D view can then help the buyer explore that transition. Together, these assets help buyers understand how the rooms connect.
Plan the capture visit.
Before capture, make a room list and choose consistent names. Include connecting areas such as entrances, corridors and stairs when they matter to understanding the layout. Agree which spaces will be shown, then keep track of anything that could not be accessed.
Record a simple reference for each photograph or captured area. This can be a room name in your notes rather than a complicated system. The aim is to make it easy to match the visual material to the floor plan when assembling the presentation later.
Check that the views agree.
Review the package room by room. Does a photographed doorway lead to the room shown on the plan? Are room names consistent? Do the images and the 3D view represent the same condition of the property? Investigate mismatches before sharing the package.
Keep captured conditions and design ideas easy to distinguish. If you include virtual staging or an AI interior concept, label it clearly and retain the existing-condition material nearby. A possible furniture arrangement should help someone discuss an idea without being mistaken for the property as it stands.
Make exploration straightforward.
Open the presentation as a first-time visitor. Choose a useful starting view, make the entry control obvious and check how to return to the listing or article. On a phone, confirm that controls remain usable and important information is not hidden by a crop or overlay.
Model Web provides browser viewing and project sharing for supported 3D data, including supported 3DGS scenes. Confirm the sharing options available to the project you intend to present. Test the exact public link rather than assuming your signed-in workspace is what the buyer will see.
Check the package before sharing.
Review the files and links together, including any brochure or listing page that points to them. Look for personal photographs, paperwork or other details that should not be included in the public presentation. Check the release version, not just the files in your working folder.
Together, these checks give buyers a clearer basis for their next questions. They can understand how the rooms relate, revisit details and prepare for a viewing. Use verified measurements to check whether an item will fit; perspective images alone are not enough.
- Every included room is named consistently across the package.
- The floor plan opens correctly, its details are legible, and any stated dimensions have been checked.
- The 3D link works in a signed-out browser on desktop and phone.
- Inaccessible areas and design concepts are clearly identified.
- All images and files reflect the property’s current condition.
- The route back to the listing and the inquiry link both work.
Source: FJD Trion Model Web official product page
All resources