A useful floor plan helps someone make a decision. It might help a designer understand the existing rooms, a property professional explain the layout, or a project team prepare the next drawing. The important question is whether the recipient can understand the space and see what still needs checking.
Name the decision before drawing.
Write a one-sentence brief for the plan: who will use it, what they need to decide, and what you will deliver. An overview for a property listing needs a different level of detail from an existing-condition drawing that a designer will develop further.
For example, deciding whether a desk could sit beside a window calls for more than the room's overall shape. The designer may also need the window position, door swing and available wall length. Let the decision determine the details you check.
Make the layout easy to read.
Start with the room boundaries and connections. Give rooms consistent names, show which doors connect them, and keep labels clear of walls and dimension lines. A reader should be able to follow the route from the entrance without asking you to narrate every step.
Keep existing conditions and proposed changes separate. If furniture is included to suggest a possible arrangement, make that role clear. A desk symbol communicates an idea; it does not establish that a particular desk has been measured and checked against the space.
Check the dimensions that matter.
Use one stated unit system. Check that the dimensions needed for the intended decision are present and legible, including relevant wall lengths, openings or clearances. Keep a record of where important measurements came from so another person can trace a question back to the site information.
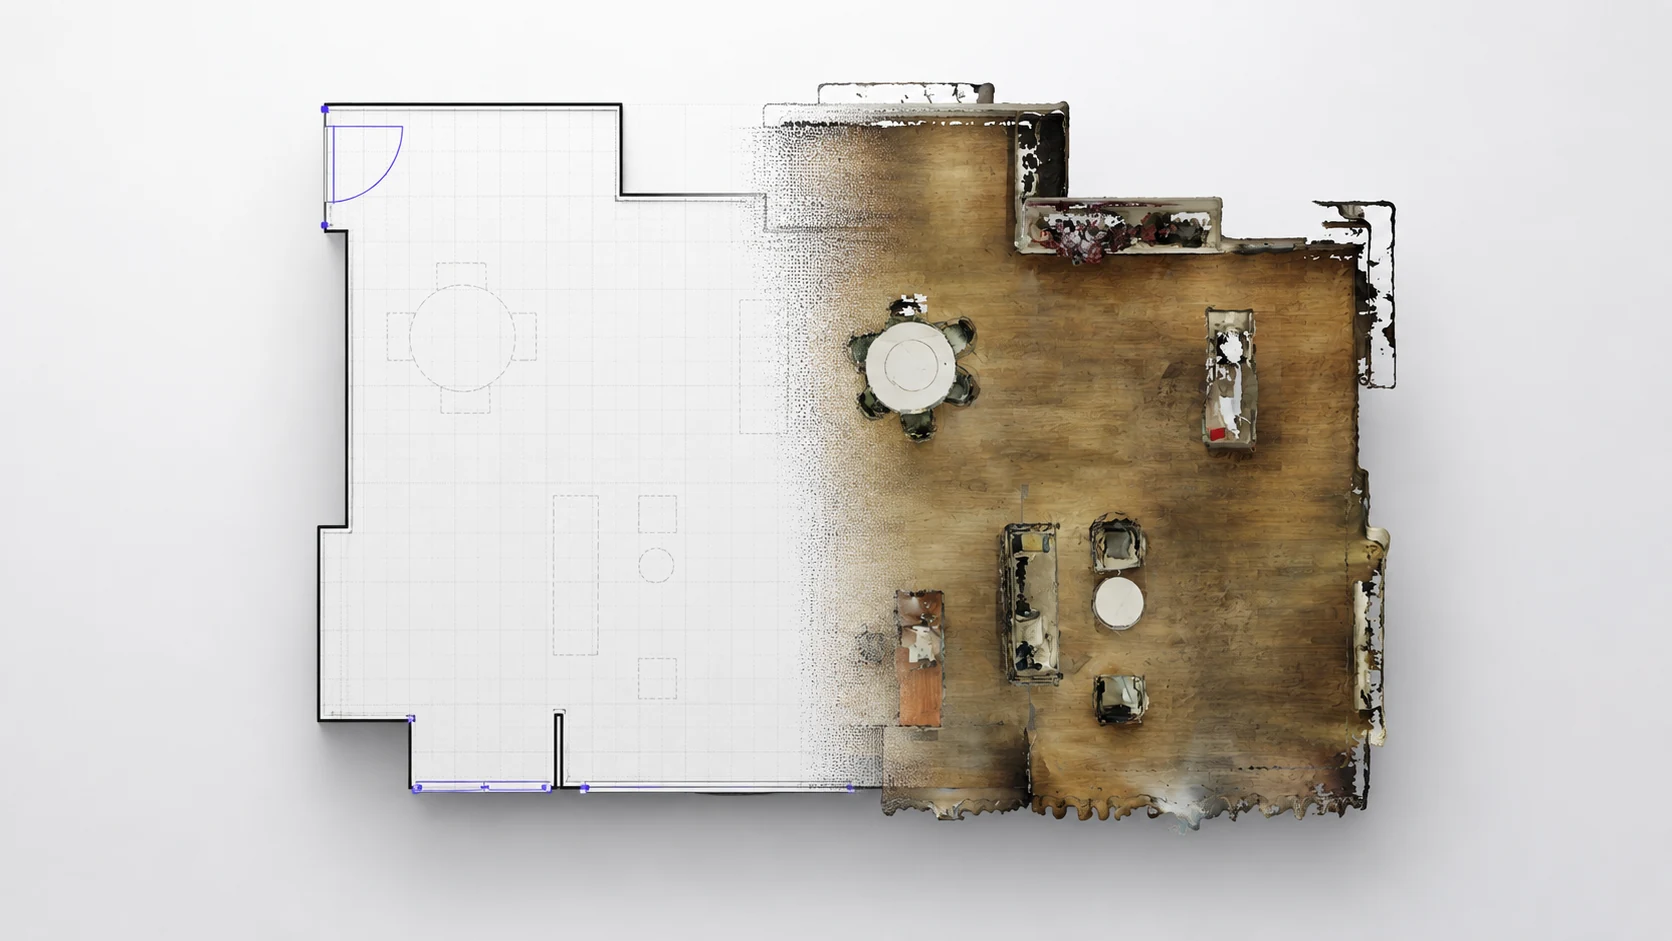
Compare the draft with the captured room and verify critical dimensions using an appropriate measurement method. If part of the room was inaccessible or a detail remains uncertain, identify it rather than filling the gap with a confident-looking line.
Review openings in context.
Doors and windows can change whether a layout idea works. Check their positions, the direction a door opens, and any visible fixed feature that affects the brief. Returning to the desk example, a clear wall on the plan may still be occupied by a radiator or an opening.
FJD Trion C1 supports indoor capture and laser dimension checks. Creative Portal provides browser tools for refining supported floor plan drafts while reviewing the captured mesh, then exporting DXF files and floor plan reports. The useful step is reviewing those results against the job's requirements.
Make the handoff clear.
Agree the file format before delivery. A PDF may suit a quick review, while the next designer may need an editable drawing. Open the exported file and inspect it at the size the recipient will use; small labels that look fine in an editor can become difficult to read on a phone or printed sheet.
Give the file a project reference, date and version. Then run this final check:
- Purpose and intended recipient are clear.
- Room names, boundaries and connections are understandable.
- Units are stated and important dimensions have been checked.
- Uncertain or inaccessible areas are identified.
- Existing conditions and proposals are distinguishable.
- The exported file opens correctly and shows the current version.
Source: FJD Trion Creative Portal official product page
All resources