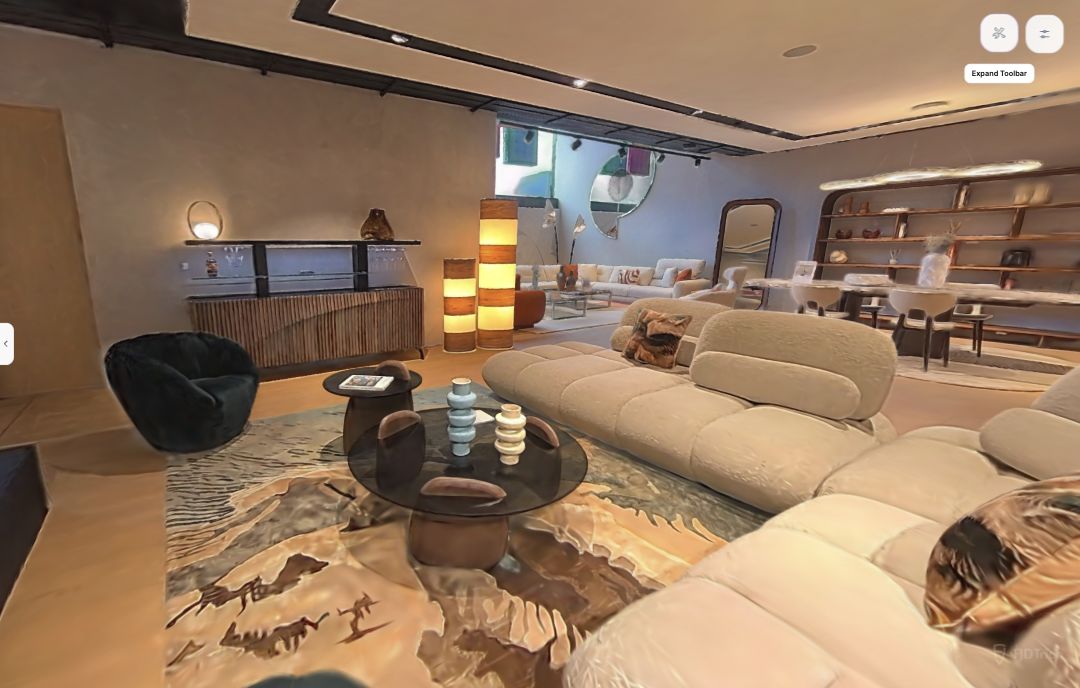
A Hong Kong renovation workflow, illustrated with a real residential scan.
Make the same floor area work harder.
A deeper cabinet adds storage but leaves less room to walk past. A larger dining table seats everyone, provided there is enough space to pull out the chairs.
In a compact Hong Kong home, these small trade-offs shape everyday life. For renovation companies, the challenge is to show clients how a different layout could make the same floor area more useful.
That comparison starts with understanding what is already there.
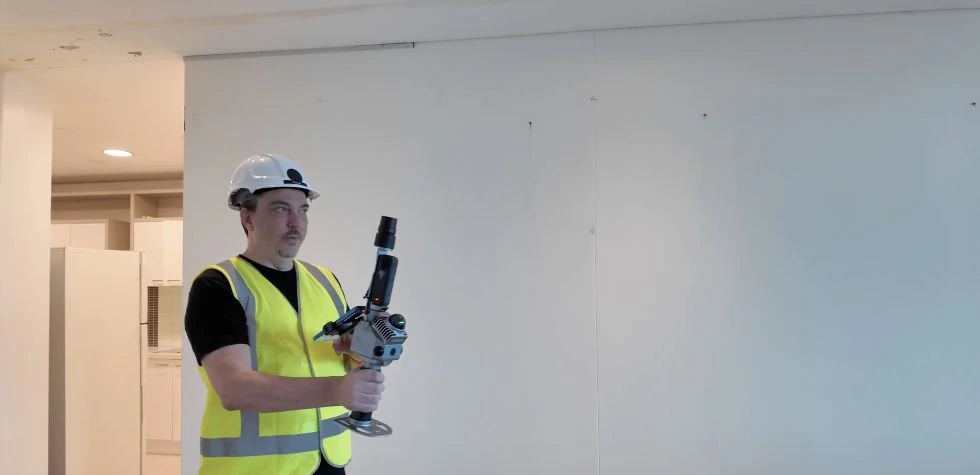
C1: capture the existing space.
FJD Trion C1 provides an editable floor plan draft and a textured 3D mesh. During the site visit, the Creative App helps identify coverage gaps so missed areas can be rescanned.
The built-in laser lets the team verify key dimensions with ±3 mm measurement accuracy, including wall lengths and narrow passages.
The renovation team gains a starting point for drawing preparation, with important measurements checked on site.
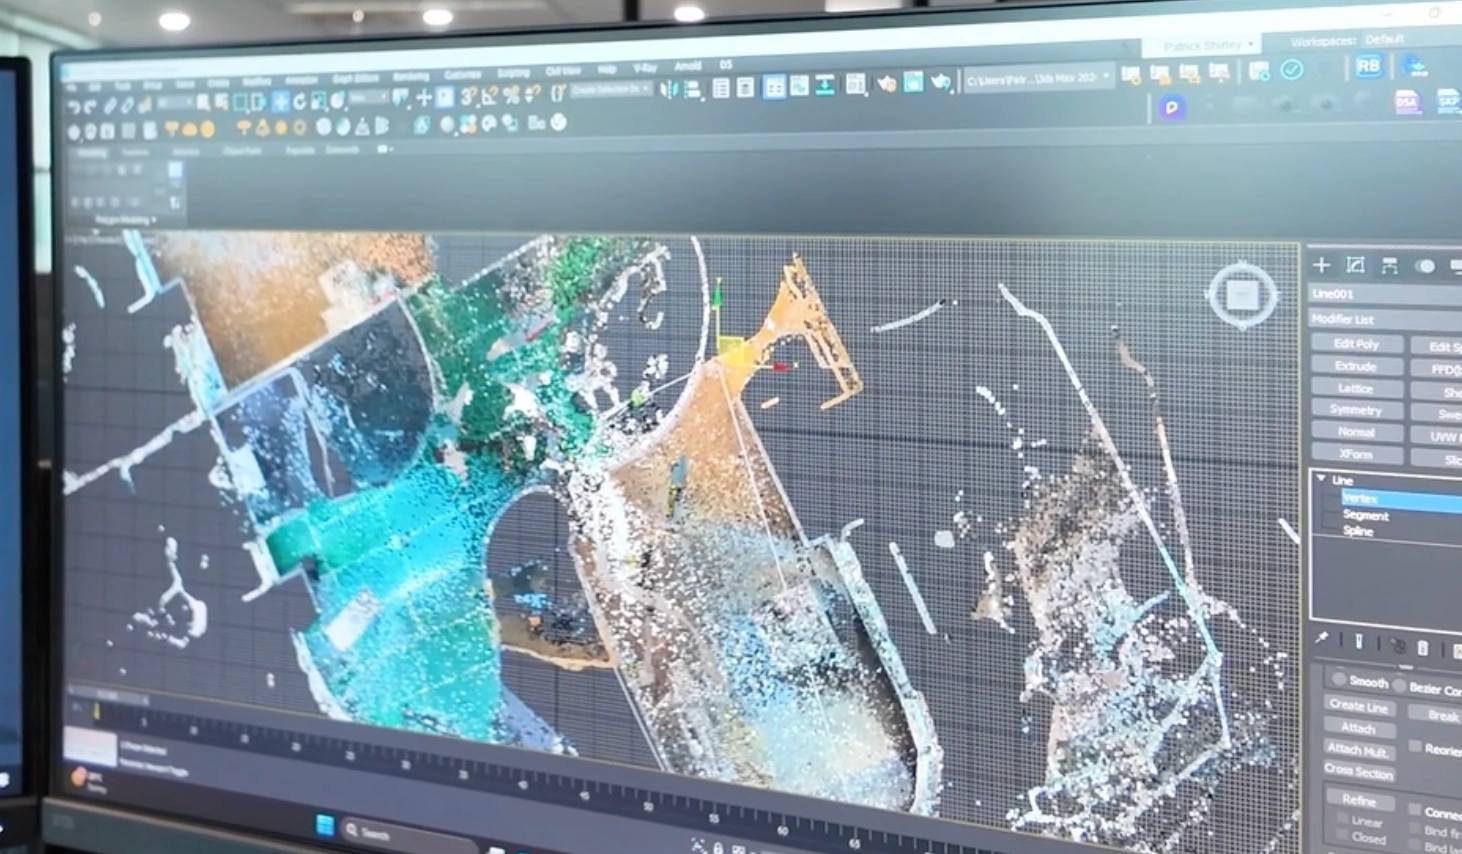
Creative Portal: prepare the plan for comparison.
In Creative Portal, the team reviews the mesh while refining room boundaries and adding doors and windows. Visible site details remain available as the drawing takes shape.
The refined plan can then be exported as DXF for layout studies in CAD, alongside a floor plan report.
Keeping the same room boundaries, the team can compare the existing arrangement with a proposed layout: space to move, access to storage, furniture clearances and room for everyday activities.
A shallower cabinet or a repositioned dining area becomes a specific option the client can assess.