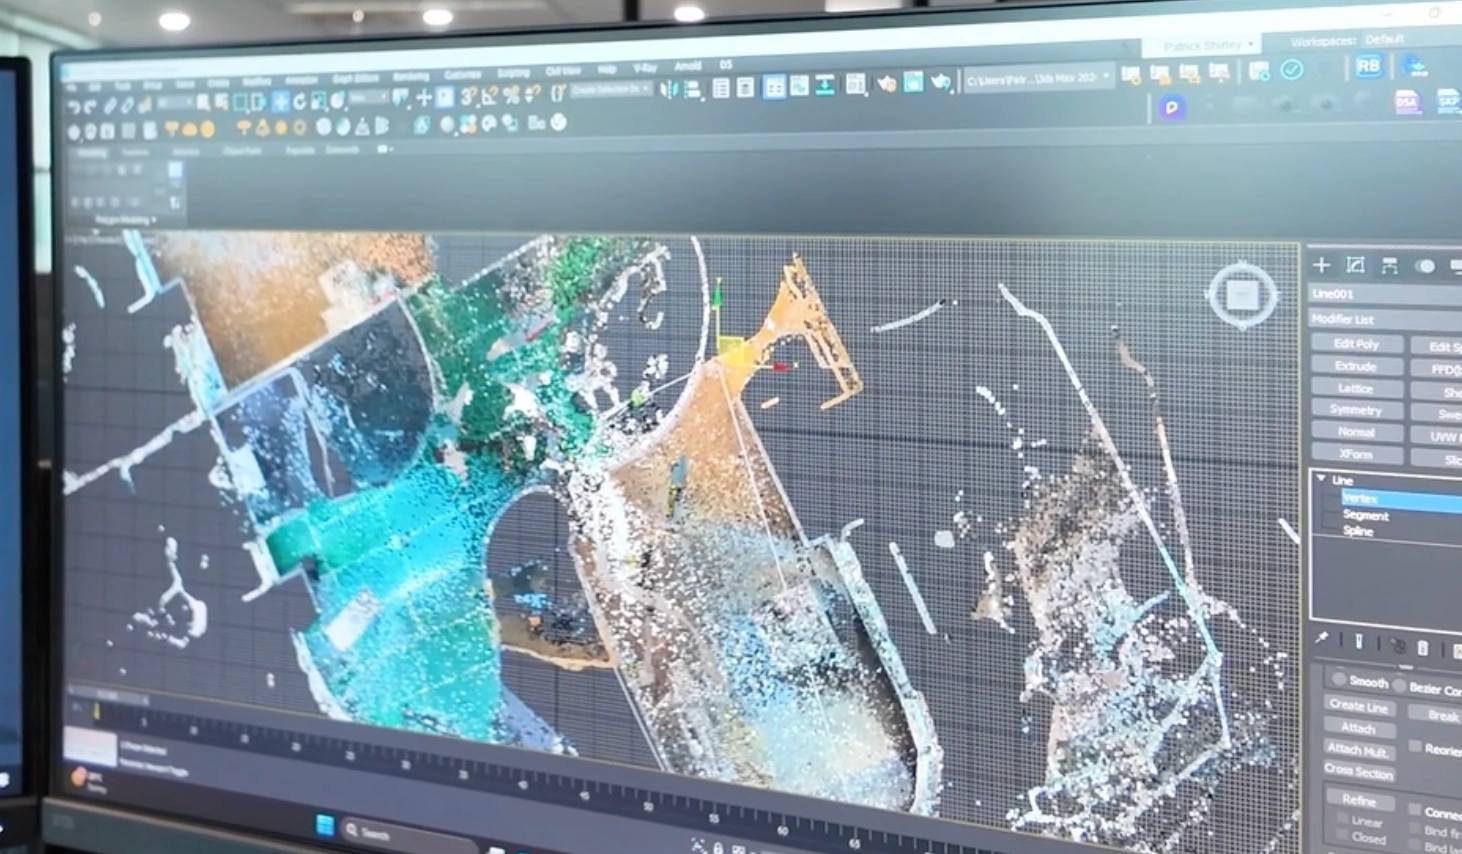
Office fit-outs, across locations.
Cachet Group brings commercial office design, construction and ongoing care together for businesses in Australia and New Zealand. With offices in Sydney, Brisbane, Melbourne and Auckland, its work connects people across locations and across different stages of a fit-out.
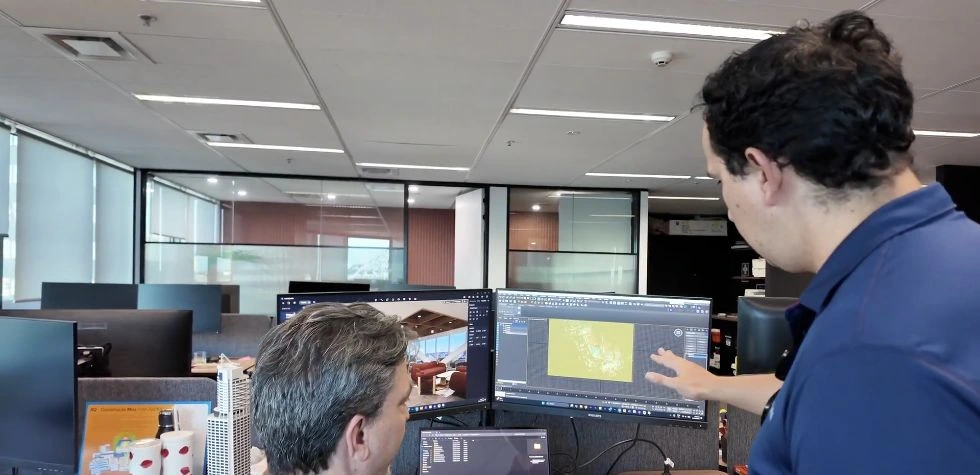
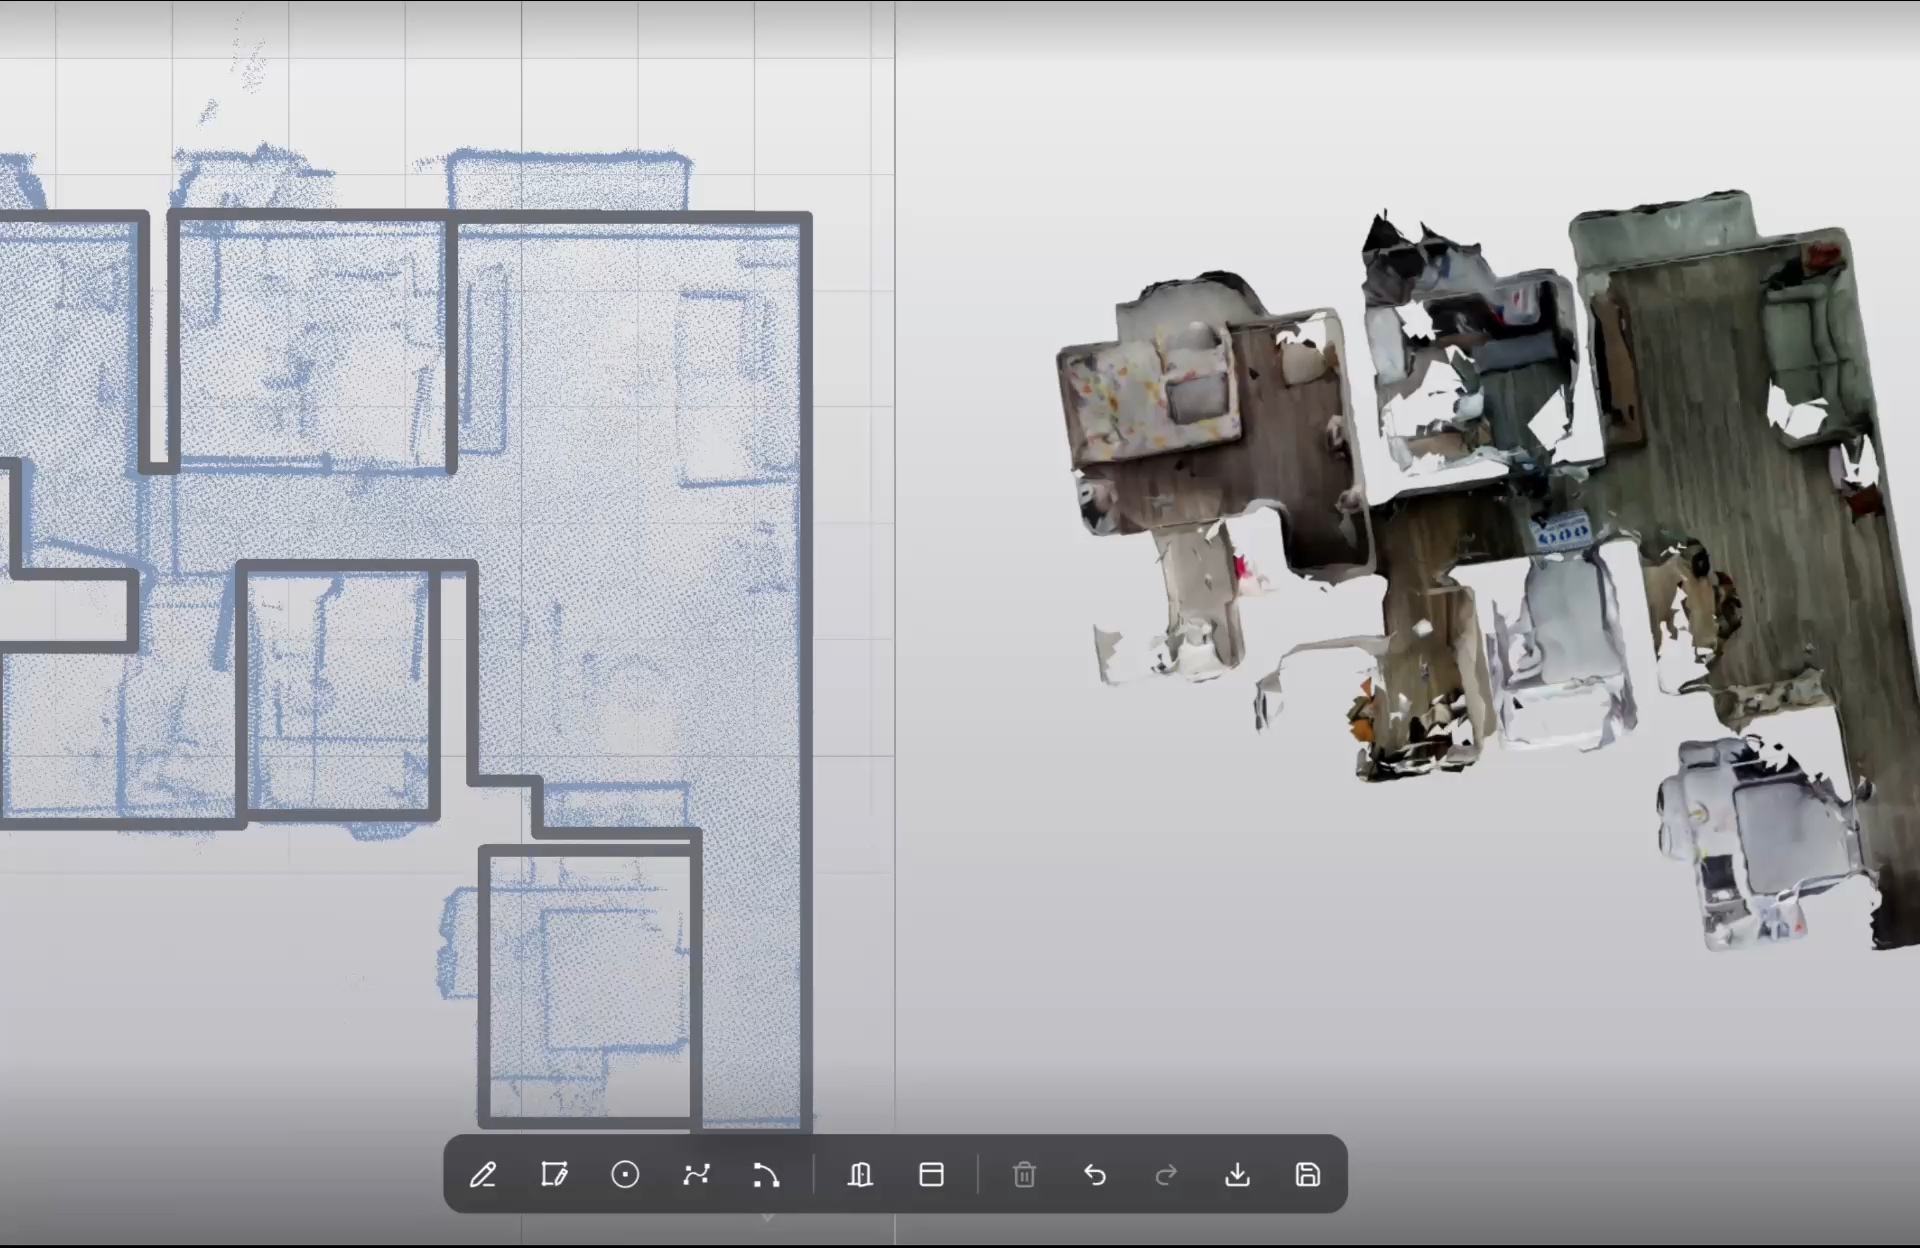
Projects move from the client brief and space planning into detailed design, documentation, procurement and construction. That broad remit puts the existing property at the center of many later project decisions: the information gathered on site needs to remain useful to a wider team.
When separate notes leave gaps.
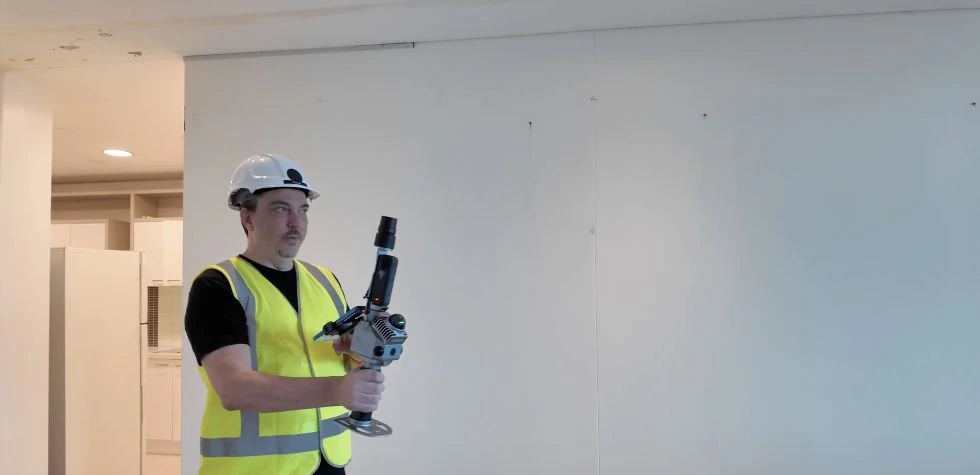
Patrick’s earlier approach relied on photos, notebooks, hand-drawn plans and measurements taken one at a time with a laser. Those records each held part of the picture. In a complicated office, they could leave gaps that were hard to spot during the visit.
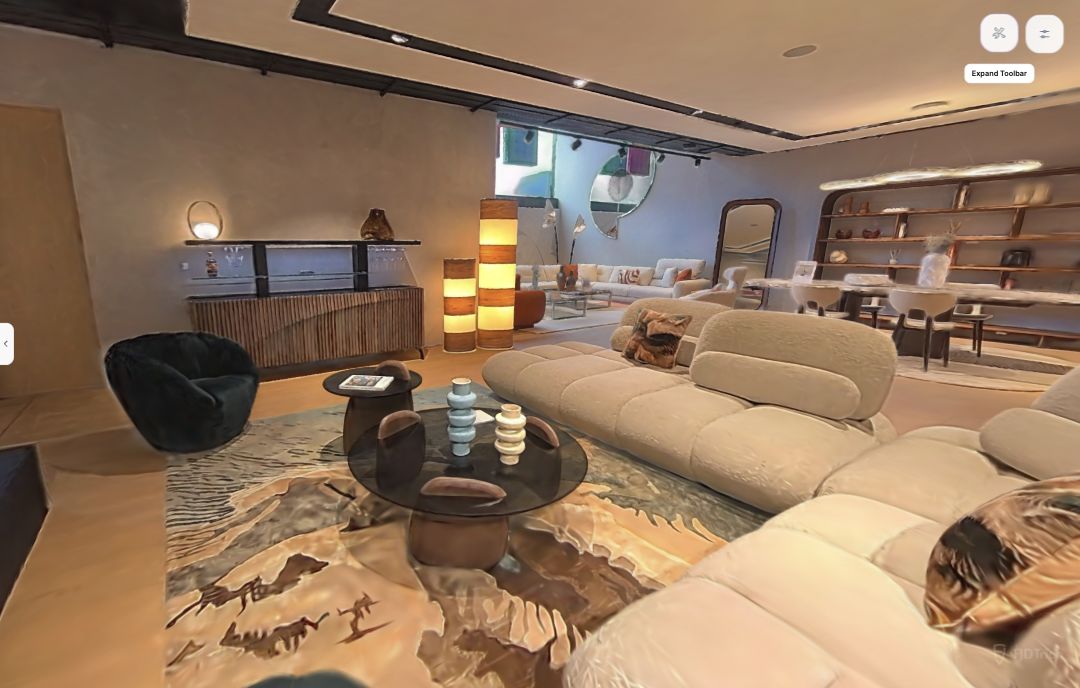
A missing dimension or detail might only become important once design work was underway, prompting another trip. Colleagues based elsewhere also had to interpret a property they had never experienced in person.