Give the client one clear review task
“Can you send the floor plan so I can review the layout and check the doorway?” That request contains two jobs: understanding the space and checking a dimension. Your handover is complete when the client can find the drawing, relate it to the room and complete the agreed review.
This guide uses FJD Trion Model Web as the browser-sharing example in this guide.
How does Model Web support the client handover?
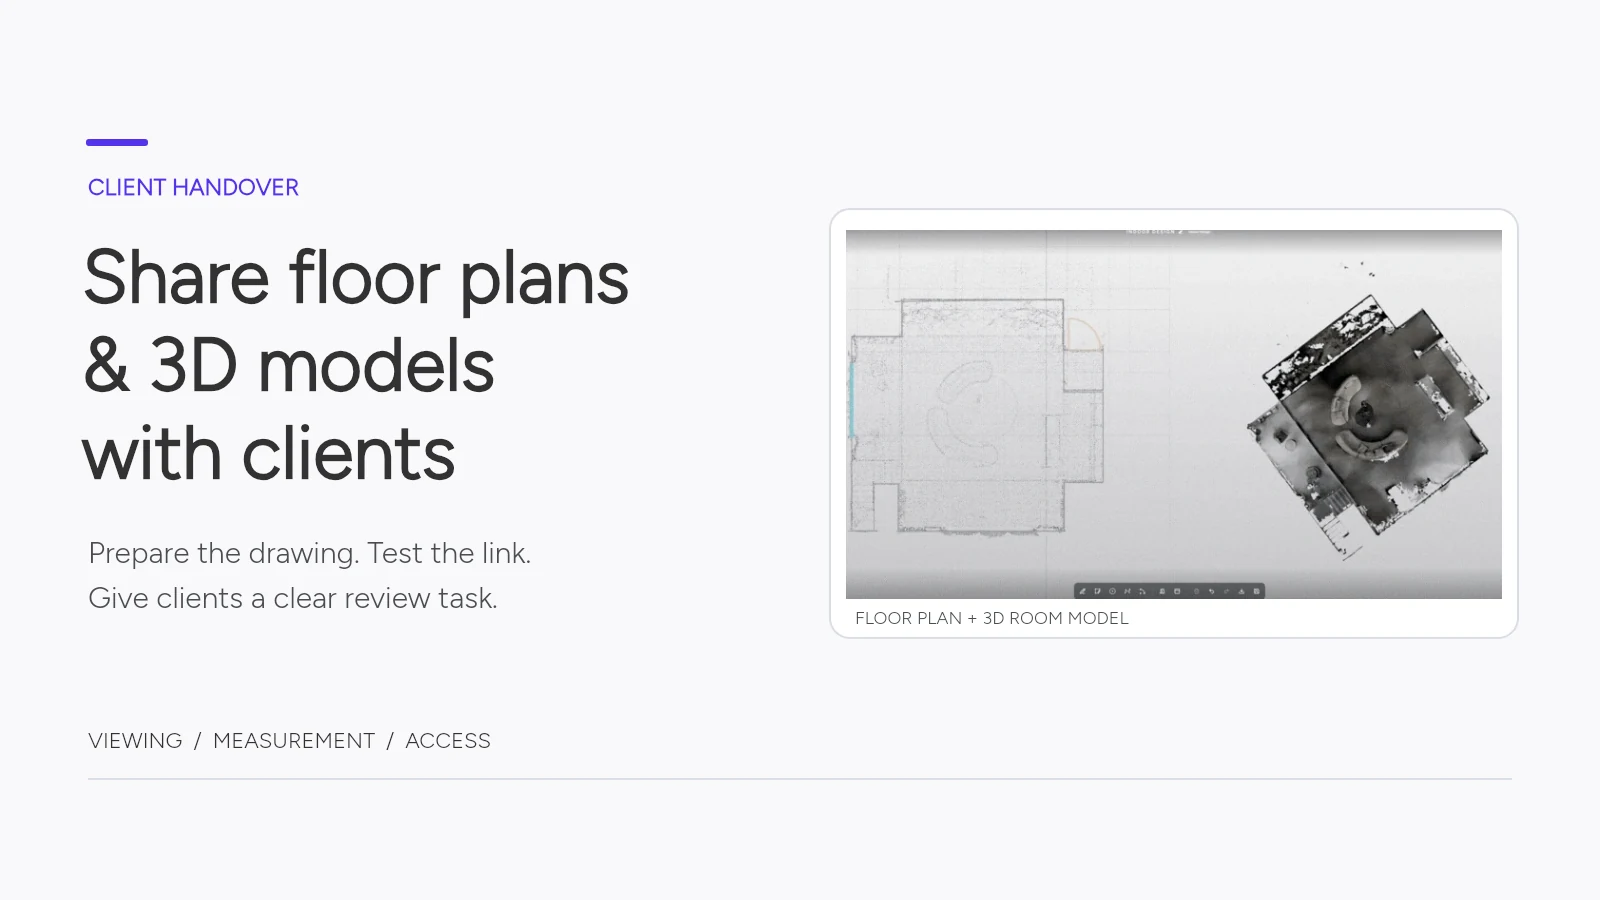
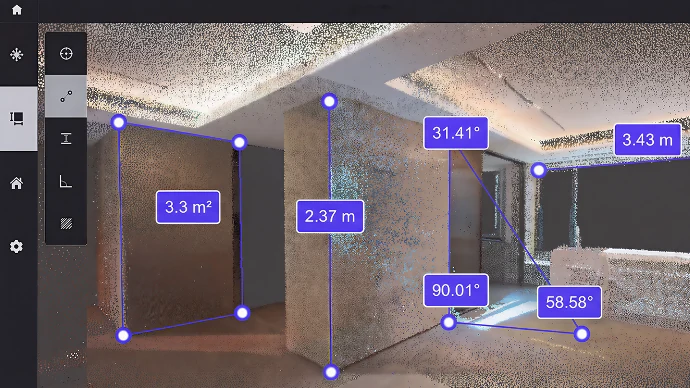
Model Web’s official overview lists project viewing and sharing, with distance, height, angle and area tools on supported data, alongside mesh and 3DGS viewing. A client can use the shared view to understand the rooms behind the floor plan; the available measurement tools still depend on the shared data and recipient access.
FJD Trion Creative Portal remains a separate drawing-preparation route: refine and export the floor plan there when it is part of your workflow. Confirm the actual files, platform and client tools for the project you will deliver, rather than treating Creative Portal and Model Web as interchangeable.
1. Choose a floor plan, a 3D model, or both
Ask the client one question before you share floor plans: “What do you need to review or decide?” Their answer determines what you send.
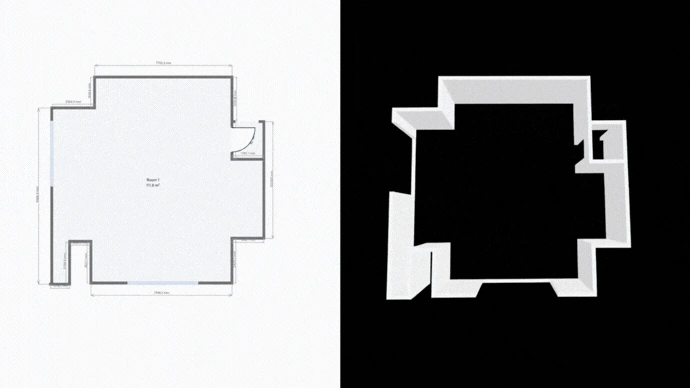
For a layout discussion, start with a reviewed PDF floor plan that the client can open and mark up. A browser-based 3D viewer helps them understand room connections, openings and the space behind the drawing. If they need an editable file, agree the format with whoever will use it.
A floor plan is easier to mark up during a layout discussion. The shared 3D model helps the client understand the space around the drawing. For drawing details, see what makes a floor plan useful.
| If the client needs to… | Send… | Include… |
|---|---|---|
| Comment on a proposed layout | A reviewed PDF floor plan | The drawing revision, units and specific decision to review |
| Look around and understand the rooms | A shared 3D model alongside the floor plan | A starting room and navigation instructions |
| Check an opening, clearance or room dimension | A dimensioned drawing and, where supported, a measurable shared view | The units, measurement references and dimensions needing independent verification |
2. Prepare the files and any shared model
For a PDF-only handover, open the exported floor plan and check its revision, units and scale. You can skip model upload, login and link-validity settings. If you are sharing a 3D model as well, prepare it using the following checks.
Finish processing and review the floor plan before you share it. Open the exported drawing and the 3D model you intend to send. Check that they refer to the same property and revision. A file still on your scanner, phone or workstation is not a hosted viewing link. In Model Web, open the processed project and inspect the view your client will receive before creating its sharing link.
Find the room the client asked about. If your platform supports a saved starting view, use it. Otherwise, send a screenshot showing where to begin and explain how to reach it from the default view.
Give the project a name the client will recognise, such as the property name plus capture date. Identify which revision they are reviewing. Flag missing rooms, obscured surfaces or areas captured before a change to the property.
When you share floor plans with clients, a practical first instruction is “Start with the kitchen on page 1, then open the model and look towards the doorway.” A project name alone leaves them to search the entire project.
3. Test viewing and measurement as the recipient
If you are sending only the drawing, confirm that the client can open the PDF and read the required dimensions. The link and account checks below apply when you also share a Model Web project.
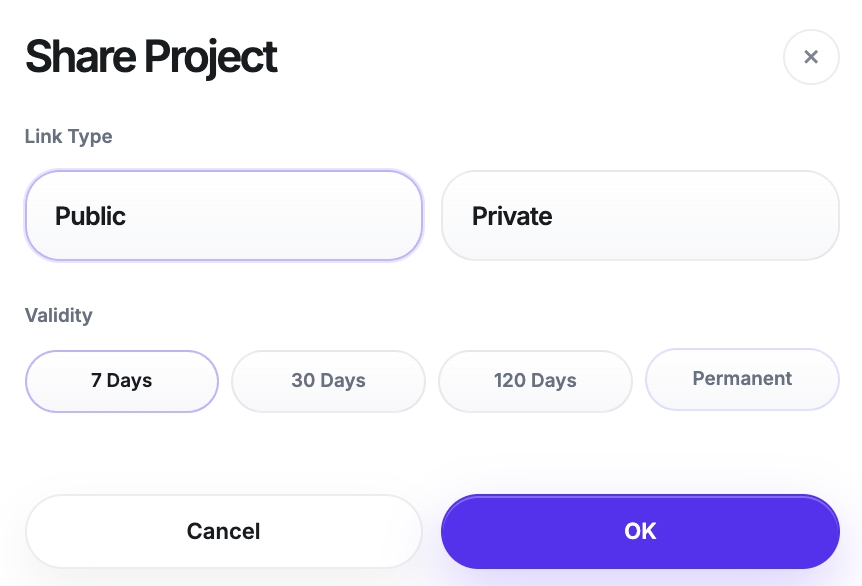
Choose viewing, measurement and download access separately where your platform allows it. Check that the shared area contains only the property information intended for this recipient. For the Model Web workflow shown here, use Share Project to create the client link. Its Link Type offers Public or Private, and Validity offers 7 Days, 30 Days, 120 Days or Permanent. Tell the client which settings you selected.
Create the intended sharing link, then open it in a signed-out browser or a separate authorised recipient account. Use whichever login conditions the client will actually have. Opening the project from your owner account cannot tell you what they can do.
For a measurement check, choose a feature the client needs to inspect. In the doorway example, identify the two opposing internal faces, check the displayed units, and compare the result with an appropriate reference dimension. Record what you checked and which surfaces define the measurement. Confirm the drawing’s units and scale separately; do not measure distances from an unscaled screenshot.
If the 3D model opens but the measurement tool is missing, check the recipient permissions and which data representations support measurement in that platform. A mesh or presentation view can help explain a room without necessarily providing the same measurement tools as the owner’s workspace.
If measurement is unavailable to the recipient, say so in the handover note and supply a checked dimension or an annotated floor plan for discussion. Dimensions controlling fabrication or installation still need the agreed project-specific verification. A dimension read from a visually convincing scene is not enough by itself.
4. Share floor plans with a short handover note
Copy the note below and replace the brackets. If a tool is unavailable to the recipient, remove that instruction and explain what you are supplying instead. For a PDF-only handover, use the subject “[Property] floor plan for [review task]” and remove the model link, login, navigation and link-validity instructions. Keep the drawing revision, units and review request.
Send the drawing and, where used, the exact model link you tested. The client should know what to review, where to start and how to report a problem.
What should work before you send the link?
Before you share floor plans with clients, open the PDF and confirm its revision, units and legibility. If you are including a model link, test that exact link under the client’s login conditions. Check the starting room, any required measurement tools and selected validity. Resolve a failed check before delivery.
You can share floor plans with clients once they can complete the agreed review using the delivered drawing and any shared view. Explain each remaining limitation beside the task it affects.
Keep a record of the handover checks
Use the companion worksheet to record access, navigation, units, missing areas and anything that still needs resolving.
Why give remote colleagues a shared view of the site?
In an official FJD Trion interview, Patrick from Cachet Group explains how P2 scans help office fit-out teams in different locations understand site conditions. His earlier process relied on photos, laser measurements, notebooks and hand-drawn plans.
Watch approximately 0:36–1:04 for that discussion. The interview explains the need for a common site record; the recipient check above addresses whether your chosen delivery method lets the client use it.
FAQ
Model Web account access, recipient measurement and link validity are covered below, alongside general floor plan delivery questions.
Can my client open a Model Web link without a Model Web account and take measurements?
In Model Web, confirm viewing and measurement separately for the project you will share. Open its sharing link while signed out, or under the intended recipient’s login conditions, then try the required measurement on the shared data. Successful viewing does not establish guest measurement access. If the tool is unavailable, ask the FJD Trion team which access level or delivery method supports the task before promising it to your client.
My client can open the Model Web project but cannot measure. What should I check?
In Model Web, check which shared data supports measurement and whether the recipient’s access level includes the required tool. Test the actual sharing link using their login conditions. If measurement is unavailable, provide checked annotations or a dimensioned floor plan and explain the limitation.
Should I send editable floor plan files as well as the PDF and model link?
Send an editable drawing when the recipient needs it for further design work or an agreed archive. For a layout review, share floor plans as reviewed PDFs and add the model link when it helps explain the space. Agree the editable format and check it in the receiving application. Raw point cloud files are only needed when the recipient’s task specifically requires them.
Can a client use the floor plan dimensions to order fitted furniture?
Use the reviewed drawing and supported model measurements to discuss the layout, then verify dimensions that control fabrication or installation through the agreed process. Identify the relevant wall faces, finished surfaces and any gaps before relying on a value.
How long does a Model Web sharing link remain available?
In Model Web’s Share Project dialog, choose a Link Type of Public or Private and a Validity of 7 Days, 30 Days, 120 Days or Permanent. Tell the client which option you selected and, for a time-limited link, the agreed end date. Permanent is the name of the validity option; it is not a separate promise of indefinite storage or access after a project is removed. Agree and deliver the drawing files needed for the project record.
See what your client will be able to do
Tell the FJD Trion team which floor plan and 3D model you want to share, and what your client needs to check. Ask for a demonstration of opening the drawing and shared project from the recipient’s view, including any required measurement.
Sources
The product descriptions and illustrations below are official sources. The customer interview supports the remote-review use case; it does not establish a recipient’s account permissions.
FJD Trion Model Web official overview
FJD Trion: Real Voices | How 3D Scanning Is Transforming Interior Design Site Measurement